
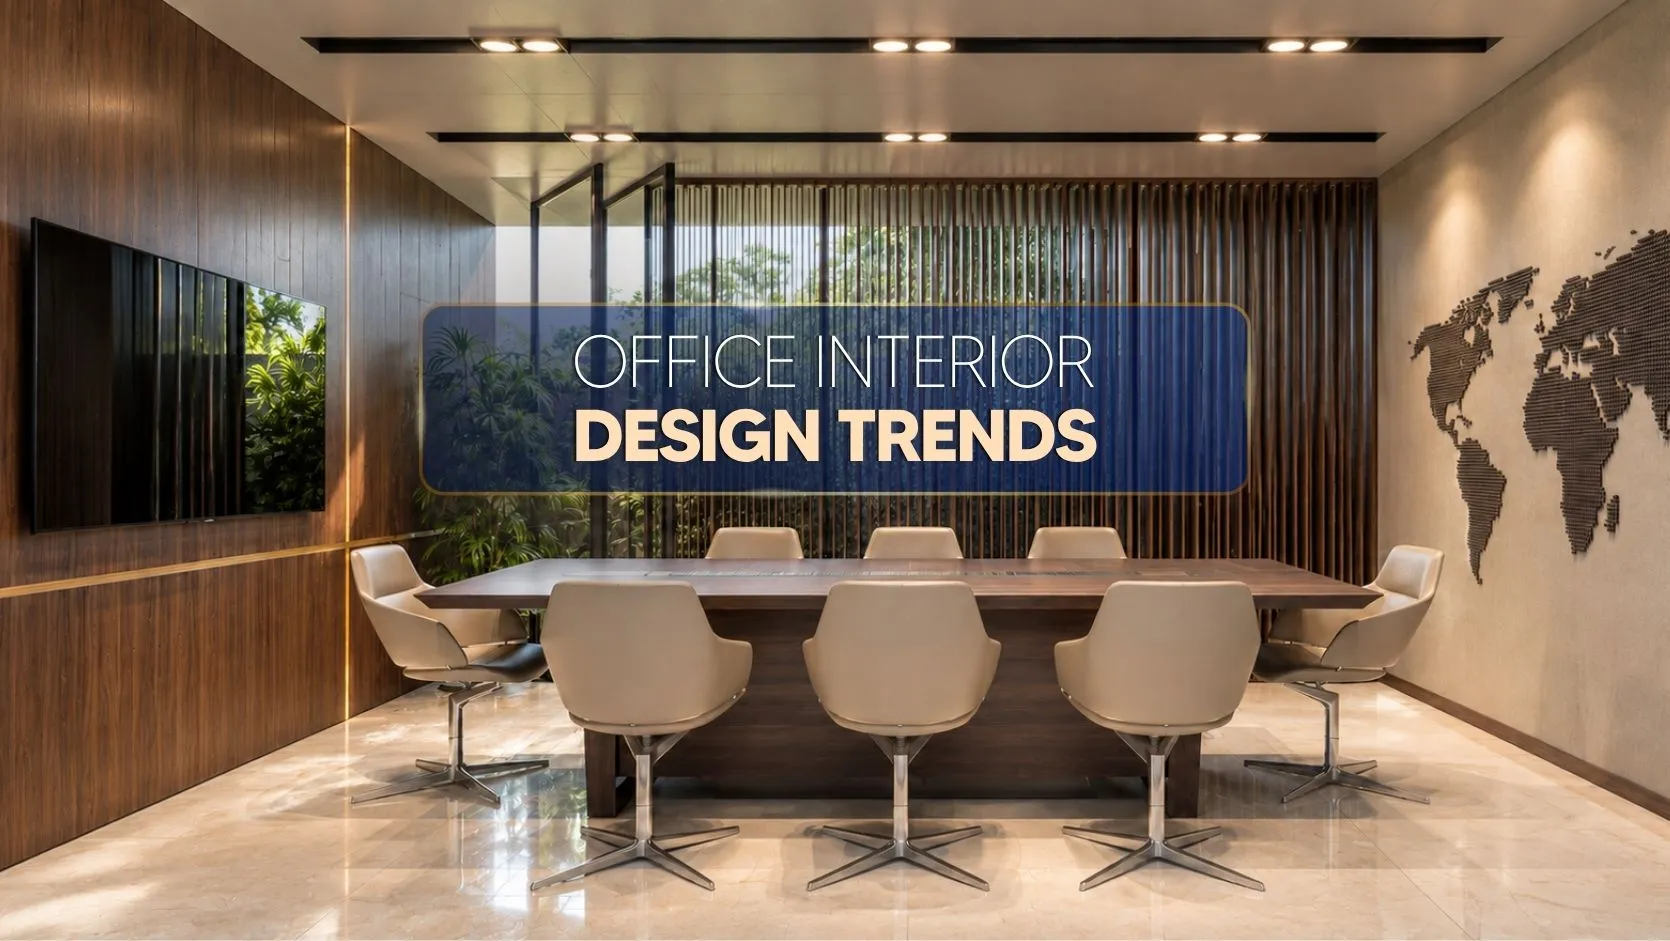
Your office may have enough space, good furniture, and a nice reception area. Still, something can feel wrong if the layout does not work for the people using it. Think about your own office for a moment. Can your team move around easily? Do people have enough space to work? Is there somewhere to sit quietly, hold a meeting, or take a short break? Small things like these can make a big difference in daily office life.
Good office design starts with these practical details. Layout, lighting, furniture, storage, colors, meeting rooms, and technology should all fit the way your office works. This guide covers the main things you should think about before planning an office interior in Bangladesh.
1. Start With the Right Layout
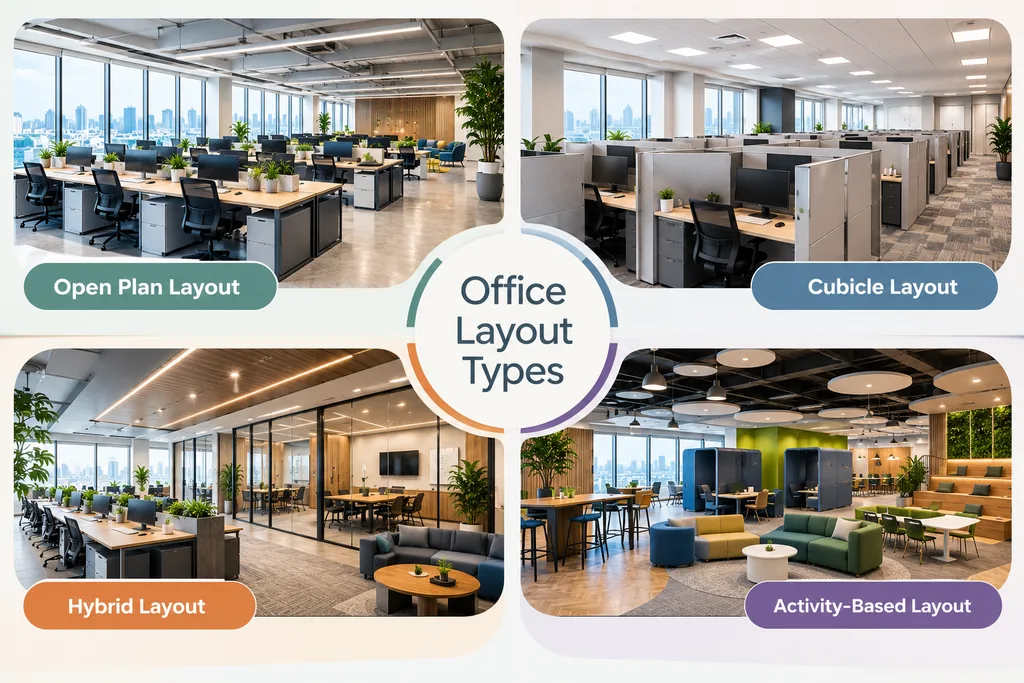
Start with the layout before choosing colors or buying furniture. Good planning can save space and make movement easier. Poor planning can create unnecessary noise, blocked walkways, and unused areas. You should first understand how your team works and what each part of the office needs.
Open Plan Layout
Open plan layouts keep most workstations in one shared area. This makes communication easier and gives the office a more open feeling. You can use this layout if your team works together often. It can also make a smaller office feel more spacious. There is one thing you should watch carefully. Noise can become a problem. Your team may need quiet areas for writing, accounting, coding, or other focused work.
Cubicle Layout
Cubicles still have a practical place in office design. Banks, insurance companies, call centers, and similar businesses can use this setup effectively. Each person gets a defined working area. This can give employees more privacy and reduce distractions. Do not make the cubicles too small or too dark. Give each person enough desk space. Good lighting and proper ventilation should also be part of the plan.
Hybrid Layout
Hybrid layouts combine open workstations with enclosed rooms. You can keep the main work area open and use separate rooms for meetings, private discussions, or focused work. This setup gives you more flexibility. Your team can work together in the open area and move to a quieter room when needed. You can also adjust the space more easily as your team grows or your work style changes.
Activity-Based Layout
Activity-based design creates different areas for different types of work. You can have a brainstorming area, quiet focus zone, lounge space, and formal meeting room. People can use different areas based on the work they need to do. This type of planning can give your team more choice during the working day.
2. Reception and Entry
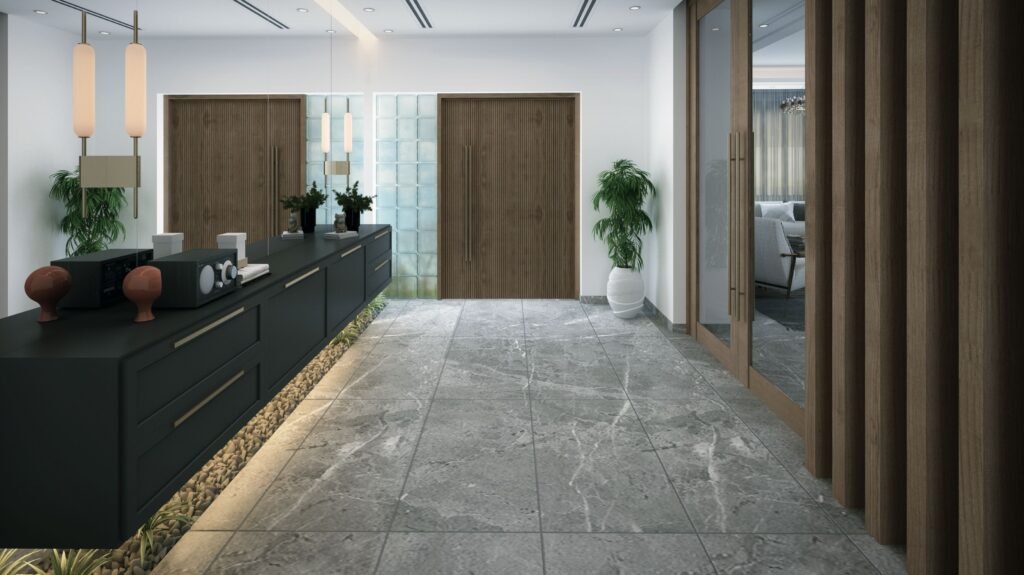
Reception is one of the first parts of your office visitors see. Give this area enough attention. Think about what a client sees after walking through the door. A messy desk, uncomfortable chairs, poor lighting, and exposed cables can make the space feel unfinished.
Clean furniture, comfortable seating, proper lighting, and a clear company logo can create a much more organized impression. Here are some practical things you can do:
- Use your brand colors on the feature wall behind the reception desk.
- Add a backlit logo if it suits your brand and interior style.
- Choose comfortable seating that matches the character of your company.
- Use balanced lighting instead of very yellow or very harsh white light.
- Add a small indoor plant or simple decorative piece.
- Keep the entrance clean and free from unnecessary furniture and clutter.
3. Workstations
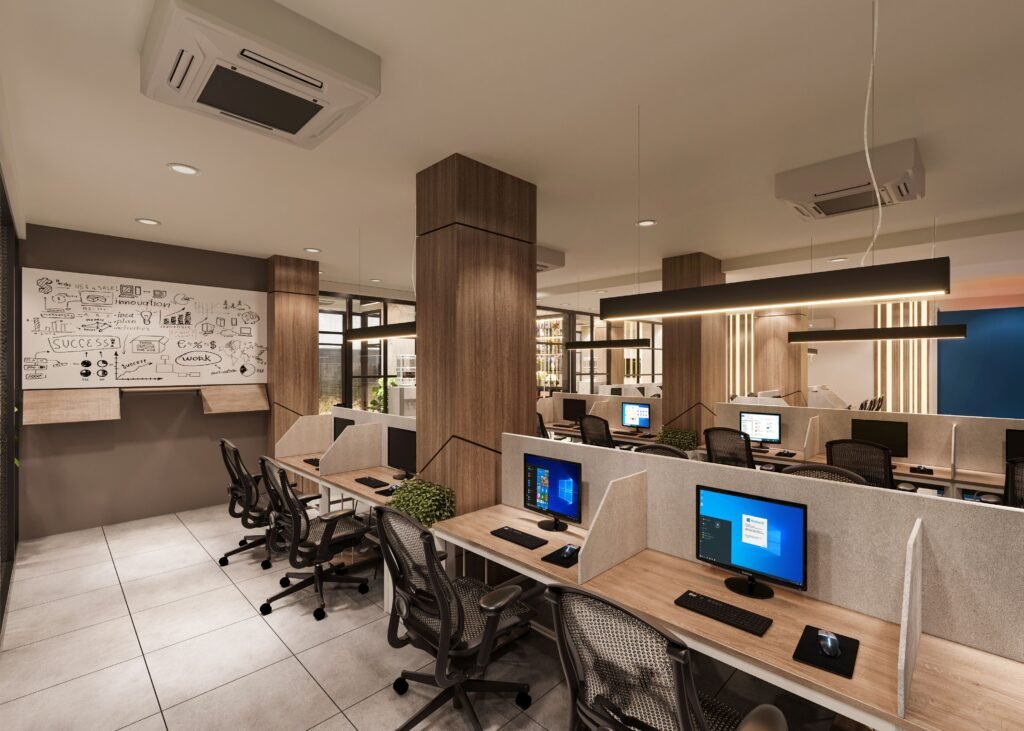
Think about how many hours your employees spend at their desks. Workstations deserve proper attention because people use them throughout the working day. Poor desk height, uncomfortable chairs, limited storage, bad lighting, and loose cables can make daily work harder. Do not treat workstation planning as a small part of the project.
Ergonomic Furniture is Not a Luxury
Choose chairs and desks that support comfortable working. Desk height, chair support, monitor position, and leg space all matter. You should also think about the actual working habits of your team. Different jobs may need different desk sizes and setups.
Office furniture from local brands such as Hatil can be considered for mid-range requirements. Premium ergonomic chairs are also available through local distributors in Dhaka, including imported options from China, India, and international brands.
Fix the Cable Mess
Loose cables can quickly make an office look untidy. Use cable trays under desks. Add cable channels to the workstation design from the beginning. Proper cable management also makes cleaning easier and reduces the chance of people tripping over loose wires.
Give People Enough Storage
Your team still needs places for files, documents, stationery, and personal items. Use overhead cabinets, under-desk drawers, storage units, or other suitable solutions based on the available space. Even offices that use many digital documents may still need physical storage. Plan for it from the start instead of adding cabinets later.
4. Meeting Rooms
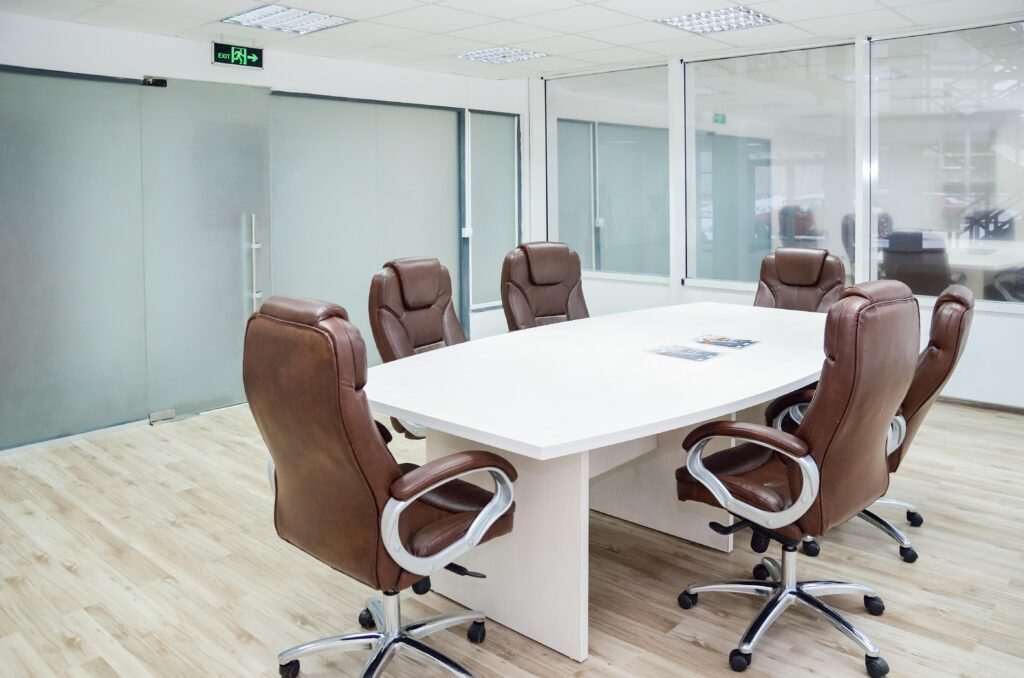
Meeting rooms are used for team discussions, client meetings, presentations, and important decisions. You want people to sit comfortably, hear each other clearly, see the screen, and stay focused during the meeting.
Here are the main things to consider:
- Acoustic treatment: Use acoustic panels or fabric wall coverings to reduce echo. Hard and empty surfaces can make conversations difficult.
- The right table size: Choose the table based on the number of people who will normally use the room. Large tables can make small rooms feel tight. Small tables can look awkward in large rooms.
- Large display screen: A 65 to 85-inch screen or a short-throw projector can work well. Place the display at a comfortable viewing height.
- Good lighting: Dimmable lights can give you more control. You can use brighter lighting for working sessions and softer lighting during presentations.
- Glass partitions: Glass can separate the meeting room while keeping the office visually open. It can also allow natural light to move through the space.
- Reliable AC: Temperature matters during long meetings. Choose and position the AC system properly so the room stays comfortable without creating excessive noise.
5. Color Psychology
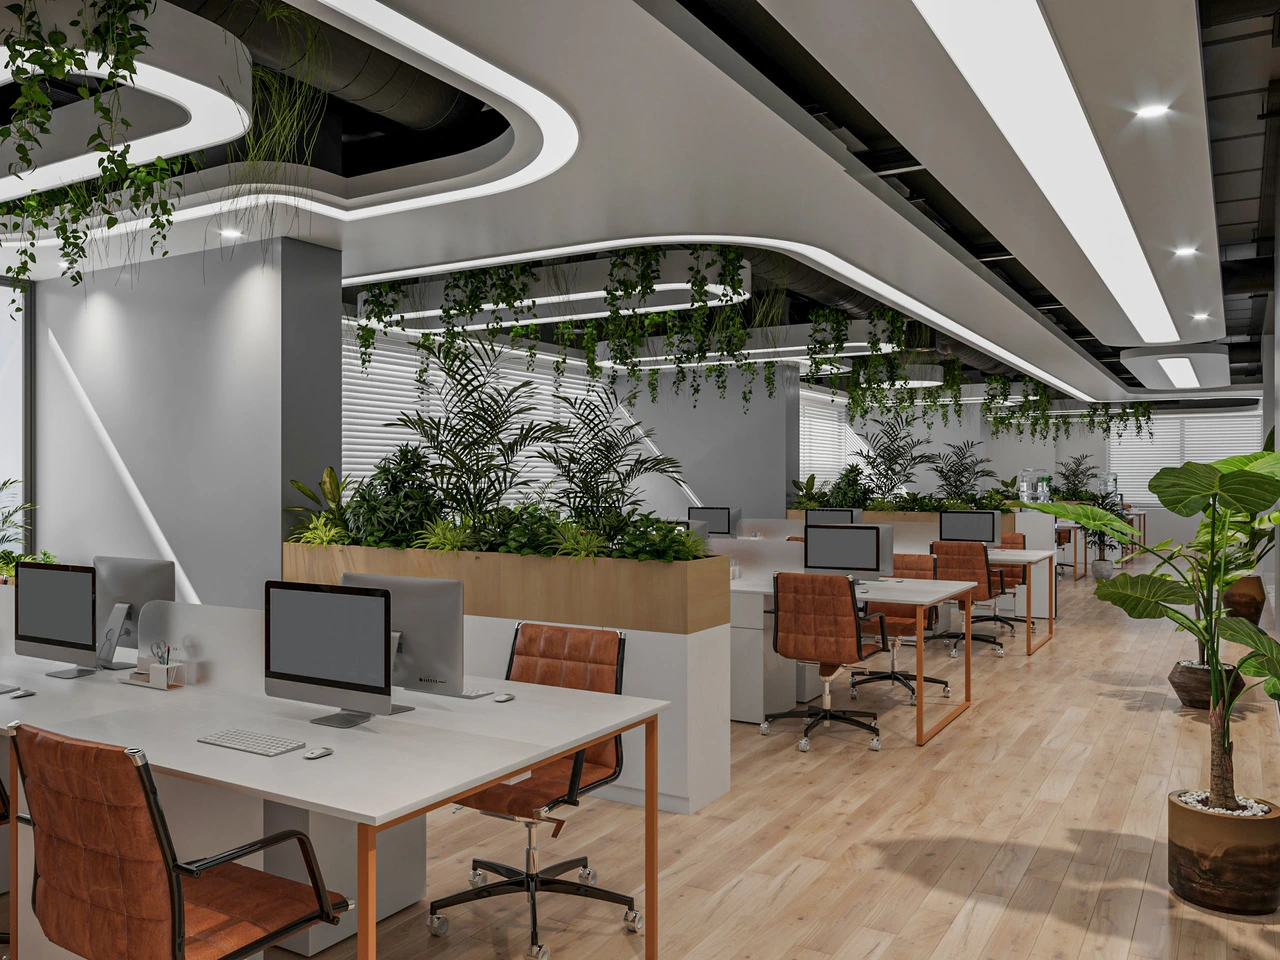
Color is more than decoration. Your choice can change how the office feels. You do not need to use strong colors everywhere. A simple base color with carefully selected accents often gives a cleaner result.
Here is how some common colors can work:
- Blue: Blue can give your office a calm and professional feeling. It can suit corporate environments, finance offices, law firms, and similar workplaces.
- Green: Green can bring a natural feeling into the office. It can work well in areas where people spend long hours.
- White and light grey: These colors give a clean and simple appearance. They can also help smaller offices feel more open.
- Yellow accents: Small touches of yellow can bring energy into selected areas. You can use it on an accent wall or in the break area instead of covering the whole office.
- Dark tones: Charcoal, navy, and deep green can add depth and character. These colors can work well in executive cabins, meeting rooms, law firms, and consulting offices.
Do not paint every wall the same color just because it is your brand color. Use your main neutral tone for most surfaces and add your brand color where it has more impact.
6. Lighting
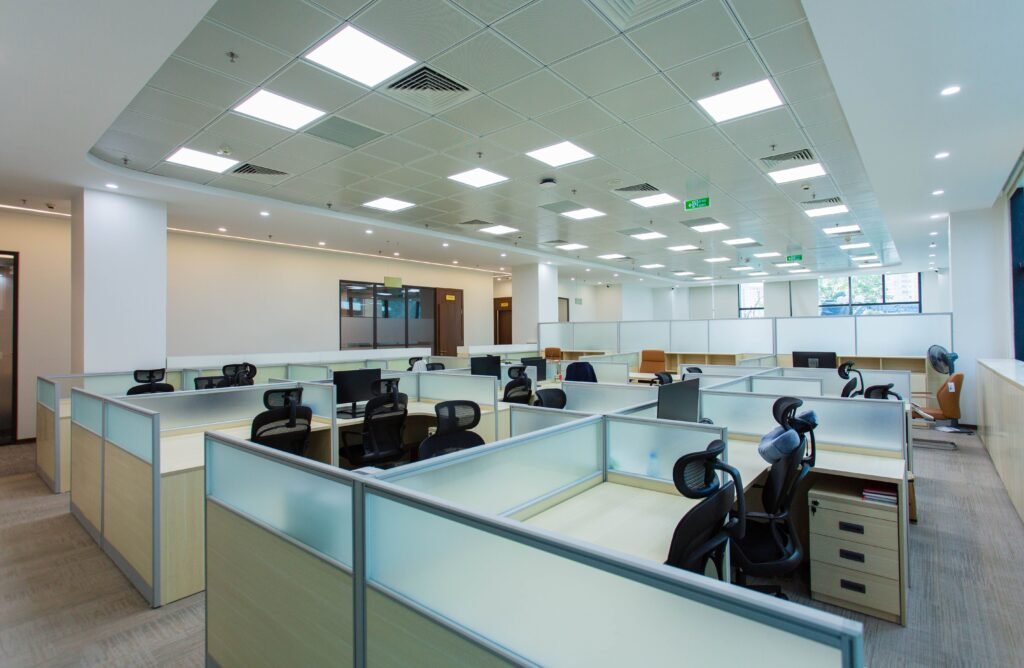
Lighting often gets less attention than furniture and decoration. That can be a mistake. Poor lighting can make computer work uncomfortable. It can also make the office feel dull. Good lighting helps you create a workspace that feels clear, comfortable, and active.
Use Natural Light Wherever Possible
Keep windows open to natural light. Avoid placing large cabinets or furniture directly in front of windows if they block daylight. Natural daylight can also reduce the need for artificial lighting during the day. Limited windows do not mean your office has to feel dark. Suitable LED lighting can help create a brighter working environment.
Layer Your Lighting
Do not depend on one type of light for the whole office. Use different lighting layers for different needs.
- Ambient lighting: This provides general brightness across the office. LED panel lights can work well for this purpose.
- Task lighting: This gives focused light to work areas and can help reduce shadows on desks.
- Accent lighting: This can highlight the reception wall, company logo, artwork, or other feature areas.
Use a comfortable color temperature for office lighting. Neutral white light is often suitable for working areas.
7. Pantry and Break Area
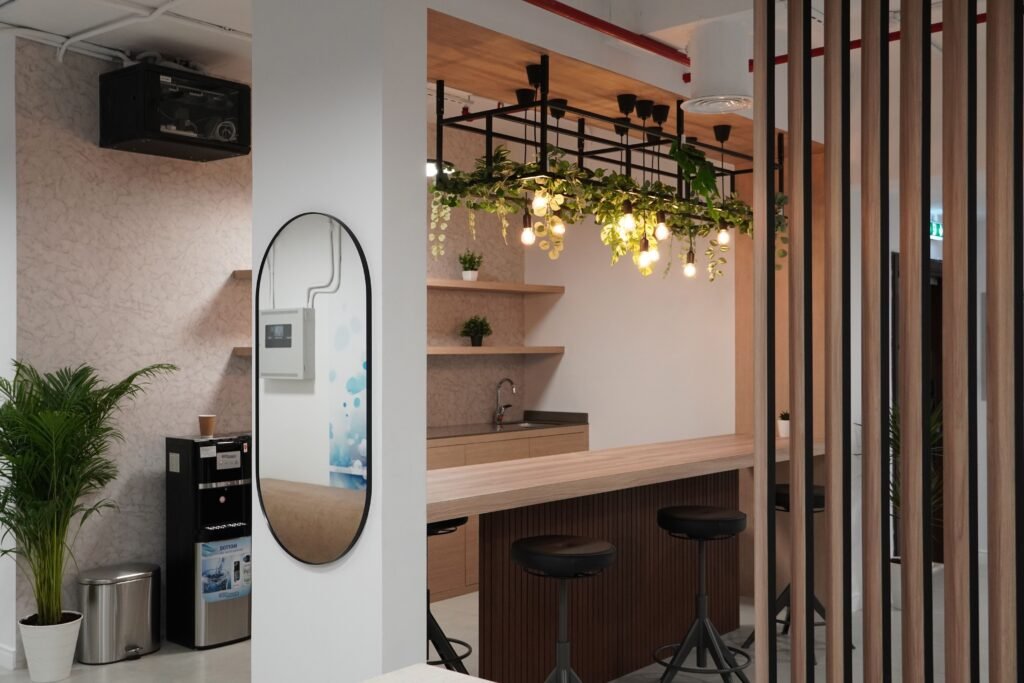
Your pantry does not need to be large, but it should not feel like leftover space either. Give your team a proper place to take a short break. Even a small, clean, and comfortable area can make the office feel more welcoming.
Here are some simple things you can include:
- Keep the pantry separate from the main work area. Even a simple partition can help.
- Add a counter with a sink, kettle station, and microwave if needed.
- Provide comfortable seating based on the available space.
- Use slightly warmer or brighter colors to make the area feel different from the main workspace.
- Add a small notice board, plant, or artwork to make the space feel more personal.
You do not need expensive furniture here. Good planning and cleanliness matter more.
8. Small Office
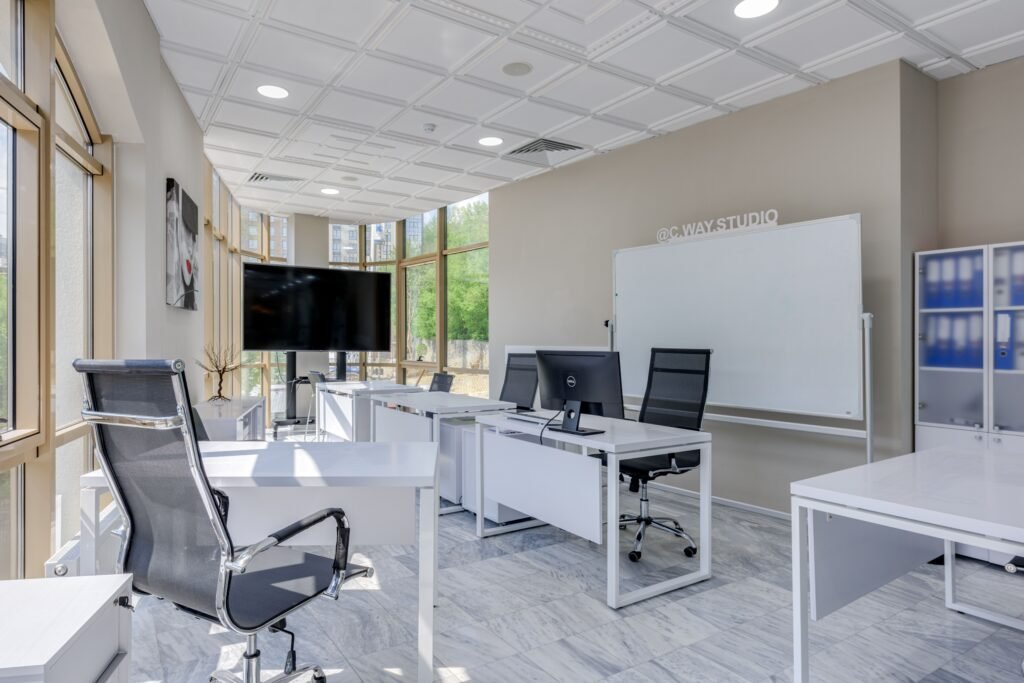
Small offices are common in Dhaka, especially for startups, agencies, and growing businesses. Limited space does not mean your office needs to look crowded or unprofessional. You need to use every part of the space carefully.
Here are some practical ideas:
- Use light colors: White, light grey, and soft beige can make the room feel more open.
- Choose multi-functional furniture: Desks with storage, foldable meeting tables, and stackable chairs can save space.
- Use glass partitions: Glass can divide the office while keeping the space visually open.
- Go vertical: Wall-mounted shelves and overhead cabinets can give you more storage without taking up floor space.
- Avoid heavy curtains: Slim roller blinds or sheer curtains can allow more light into the office.
- Mount the TV or screen: Wall mounting can save the floor space that a TV stand would normally use.
Every square foot matters in a small office. Plan the layout properly before buying furniture.
9. Executive Office and Director Cabin
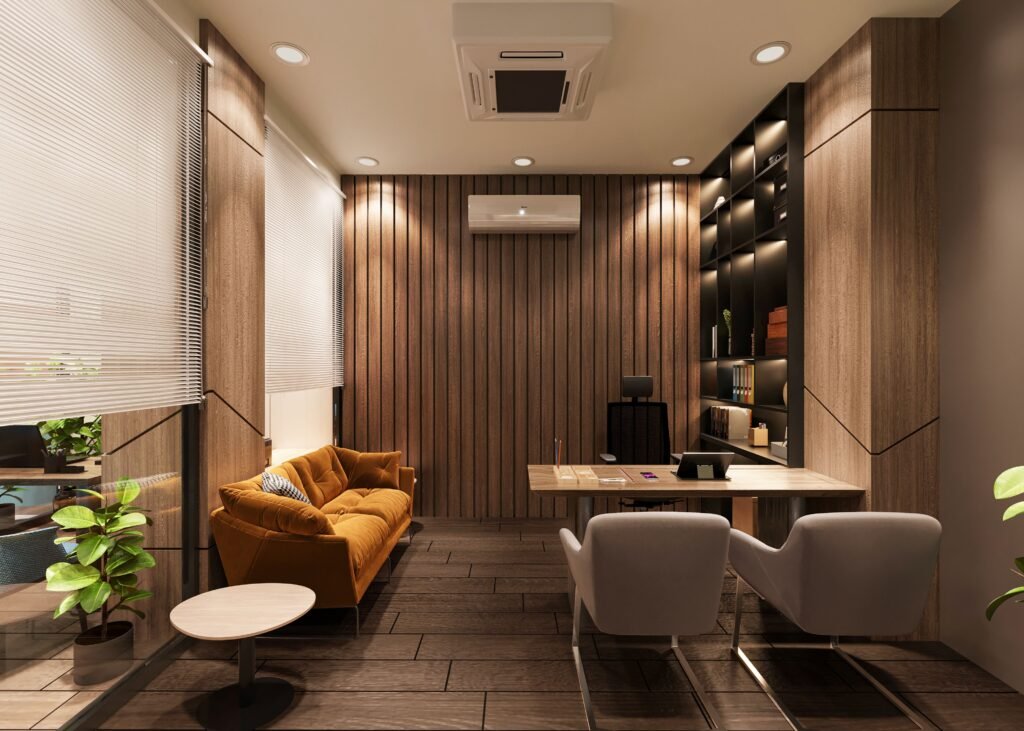
Your executive cabin should feel professional without becoming unnecessarily heavy. Think about how the room will be used. You may need a work desk, storage, visitor seating, and a small meeting area.
Here are some useful elements:
- Use selected materials such as wood veneer, leather, stone, or marble where they suit the design.
- Choose an executive desk that fits the room properly. Large does not always mean better.
- Add a small meeting table for discussions inside the cabin.
- Use floor-to-ceiling bookshelves if the room has enough space.
- Install dimmable lighting so you can adjust the brightness for different situations.
- Add one personal element such as artwork, a plant, or another meaningful object.
The goal is to make the cabin feel professional, comfortable, and connected to the overall office design.
10. Biophilic Design
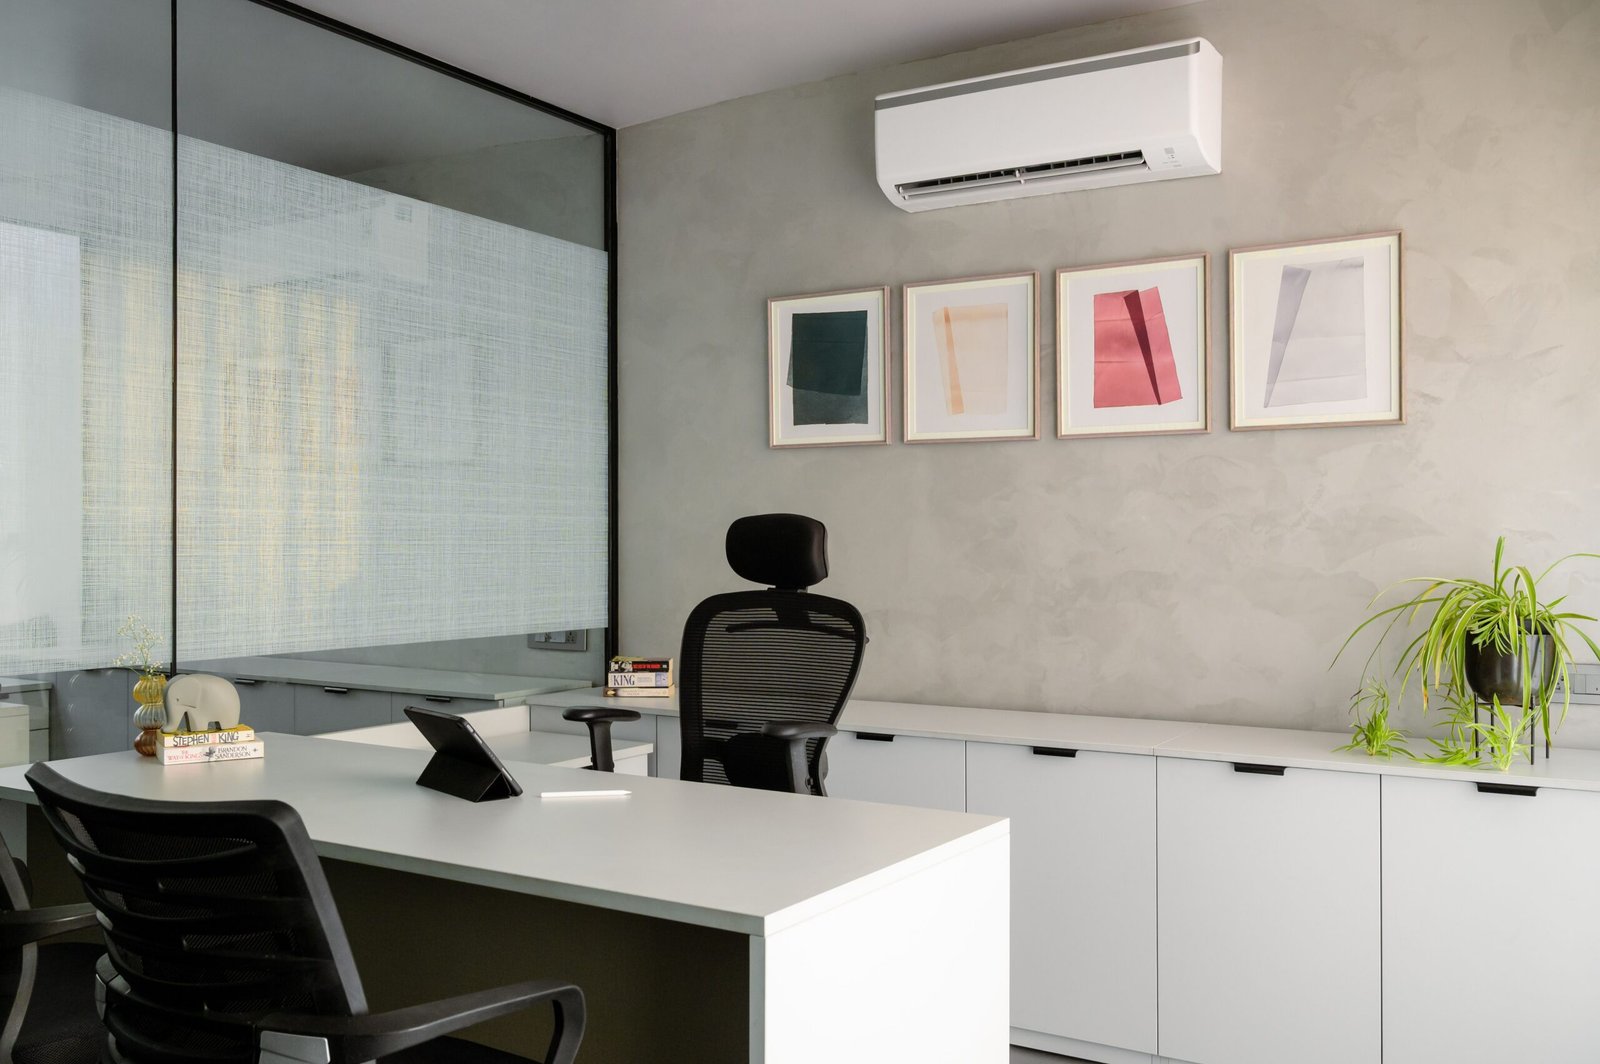
Plants and natural materials can make an office feel softer and more comfortable. You do not need to turn your office into a garden. A few well-placed plants can be enough.
Try these ideas:
- Place potted plants near workstation dividers.
- Add a vertical garden wall at the reception if the space and maintenance plan allow it.
- Keep small plants on selected desks.
- Use natural wood finishes, stone textures, or rattan details in suitable areas.
Low-maintenance plants such as snake plants, pothos, ZZ plants, and peace lilies can be considered for air-conditioned offices. Choose plants based on the amount of natural light and the level of maintenance you can provide.
11. Technology Integration in Modern Offices
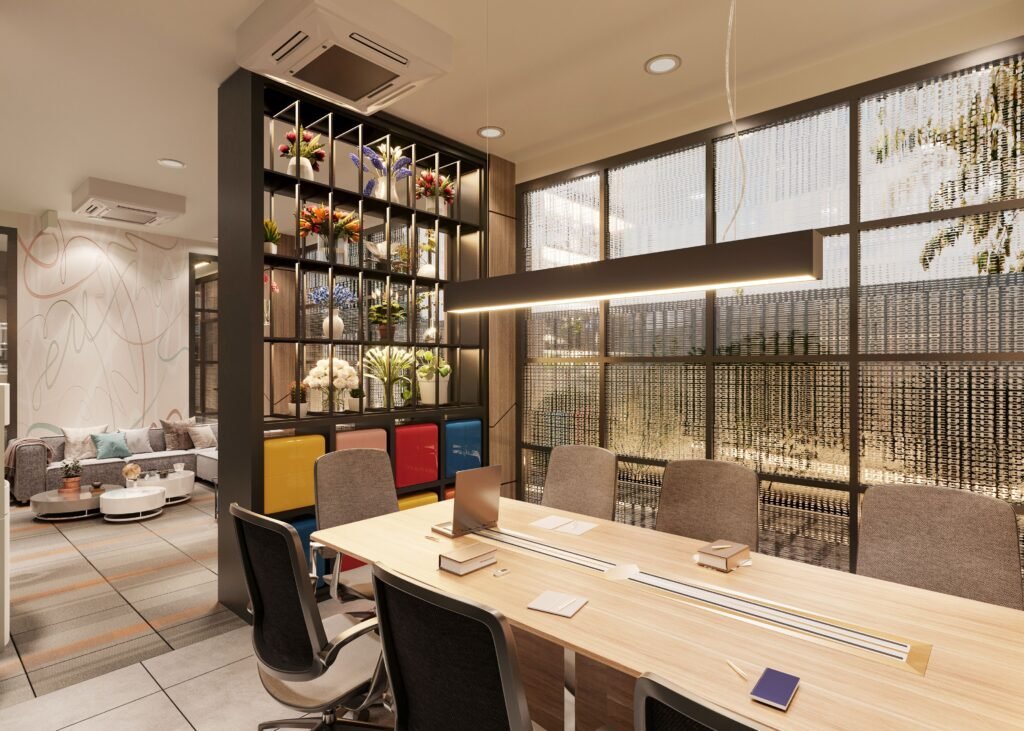
Your office can look beautiful and still be difficult to use if the technology is not planned properly. Think about technology before the interior work begins.
- Structured cabling: Plan internet, phone, and power connections before furniture installation.
- Video conferencing setup: Meeting rooms may need cameras, microphones, speakers, and screens.
- Smart lighting: Motion sensors can be useful in bathrooms, storage areas, and other spaces that are not used continuously.
- Access control: Card or fingerprint systems can be added based on your security requirements.
- Hidden cable management: Plan cable channels so power strips, routers, and other equipment do not remain exposed.
Technology changes over time, so leave some flexibility for future upgrades too.
12. Flooring Ideas for Office Spaces in Bangladesh
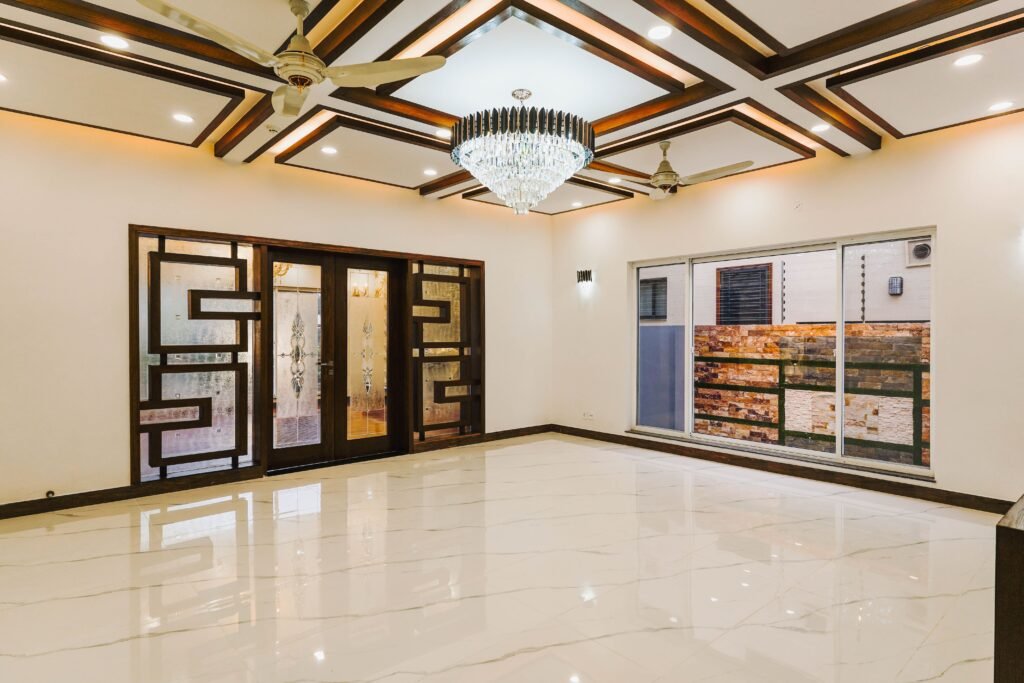
Your office floor receives regular foot traffic. Choose materials that can handle daily use and are easy to maintain.
Vitrified Tiles
Vitrified tiles are commonly used in Bangladesh. They are durable, easy to clean, and available in many finishes.
Vinyl or LVT Flooring
Vinyl and LVT can give you wood or stone-like finishes without the same maintenance needs as some natural materials. They can also feel more comfortable underfoot in certain office areas.
Carpet Tiles
Carpet tiles can work well in meeting rooms and executive cabins. They help reduce noise and add warmth to the space. Damaged sections can also be replaced without changing the entire floor.
Epoxy Flooring
Epoxy flooring is commonly associated with warehouses and industrial spaces. It can also work in an office if you want a more raw or industrial appearance. Think about traffic, cleaning, durability, appearance, and maintenance before choosing the floor.
Office Interior Design Cost in Bangladesh
Cost is one of the first things to consider when planning an office interior. The final budget depends on your office size, design requirements, materials, furniture, and overall project scope.
For an accurate cost estimate based on your office requirements, contact the Tilottoma CRM team and discuss your project details. This will help you understand the expected budget before starting the work. You can also plan the project in phases if you want to complete the interior gradually according to your budget.
How to Choose the Right Interior Design Firm in Bangladesh
Office interior work involves many different parts. Professional planning can help you manage the design, furniture, materials, electrical work, and execution together. Take some time to check the company before signing a contract.
Here are some things worth checking:
- Strong portfolio: Look for completed office projects, not only residential interiors.
- Proper process: Check whether the company provides mood boards, 3D designs, layouts, and detailed cost breakdowns.
- Clear pricing: Make sure the quotation explains what is included in the project.
- Written contract: Confirm the scope, timeline, payment terms, and responsibilities in writing.
Good communication is also important. You should feel comfortable asking questions about materials, design changes, site work, and project progress.
FAQ
Which layout is best for a small office in Dhaka?
Open plan or hybrid layouts can work well for small offices. Your team size, work style, privacy needs, and available floor area should guide the final choice.
What is the best color for an office in Bangladesh?
White, light grey, blue, green, and selected accent colors can work well. Your company style and the type of work should guide the final color selection.
Is biophilic design practical for Dhaka offices?
Yes. You can use low-maintenance plants such as snake plants and pothos in air-conditioned offices. Select plants based on available light and maintenance requirements.
How long does office interior design and fit-out take in Bangladesh?
Project time depends on the size and scope of the work. A small 1,000 sq ft office may take around 4 to 6 weeks. Larger corporate floors can take 3 to 5 months depending on custom work, materials, and project requirements.
Should I hire an interior designer or do it myself?
Basic furniture placement may not need professional design help. Larger office projects involve layout, electrical work, lighting, materials, furniture, storage, and execution. Professional support can help you coordinate these parts properly.
Final Words
Your office should be comfortable, practical, and suited to the way your team works. Focus on smart planning, good lighting, useful furniture, and efficient use of space. For office interior design in Bangladesh, you can also explore Tilottoma Limited for another local design and interior solution.