
Welcome to Tilottoma
Designing Beautiful Spaces Since 2012
At Tilottoma Limited, we create interiors that feel elegant, comfortable, and made for real living. Since 2012, our team has been helping clients transform homes and workspaces with thoughtful design, quality materials, and a clear understanding of their lifestyle.
- Creative design ideas for every space
- Comfort-focused planning for daily use
- Smart material and finish selection
- Expertise in material selection
12 +
Year of Experience
112 +
Happy Clients
90 +
Completed Projects
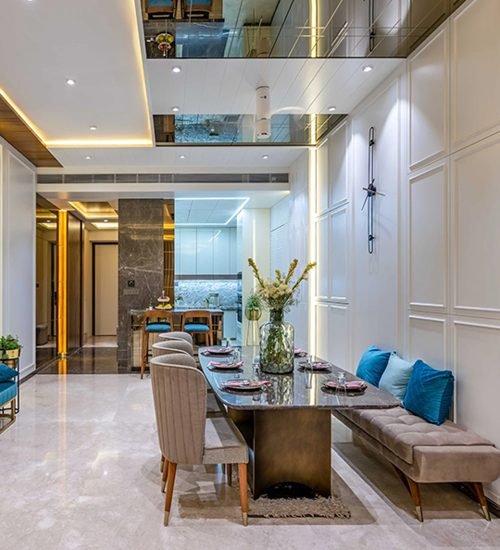
Best Services
Services We’re Providing
Interior Design
Exterior Design
Architecture Design
Landscape Design
Custom Furniture
Tilottoma Features
Why Choose Tilottoma for Design?
Tilottoma believes every space should be beautiful, practical, and truly personal. Our team provides complete interior solutions under one roof, from design planning and architecture to furniture and material sourcing. We focus on creating spaces that match your lifestyle, needs, and budget.
- Complete interior solution under one roof
- Interior design, architecture, furniture, and sourcing support
- Practical and beautiful space planning
- Quality materials and clean finishing
- Personalized designs based on your lifestyle and needs
- Close client communication throughout the project
- Professional project handling
- Timely project delivery
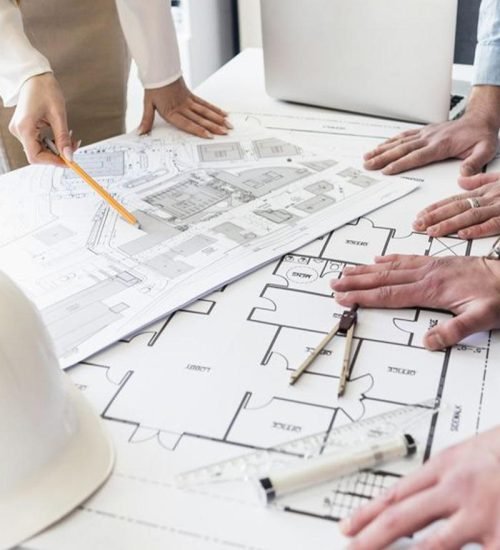
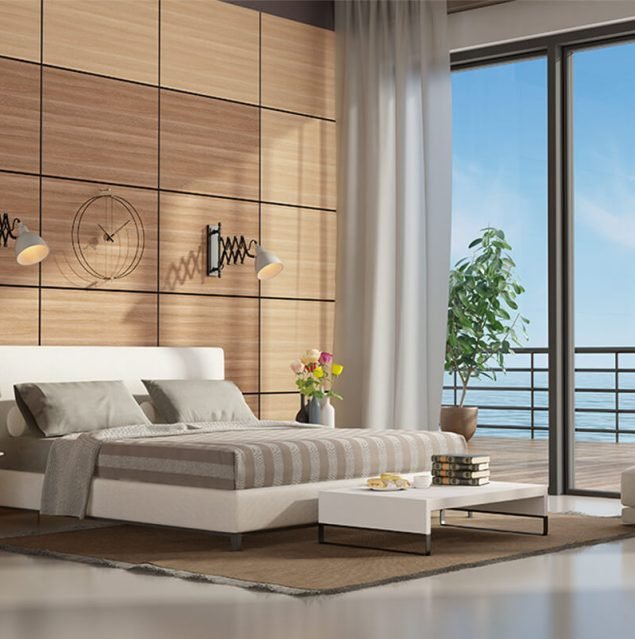
Our Services
Our Featured Services
Stone & Hardscaping
Architecture Design
2D/3D Layouts
Home Decoration
Our Working Process Breakdown
From First Visit to Final Design Plan
Initial Consultation & Site Visit
Layout Planning & Design Direction
3D Design, Material Selection & BOQ
Execution & Final Handover
Our Clients Project
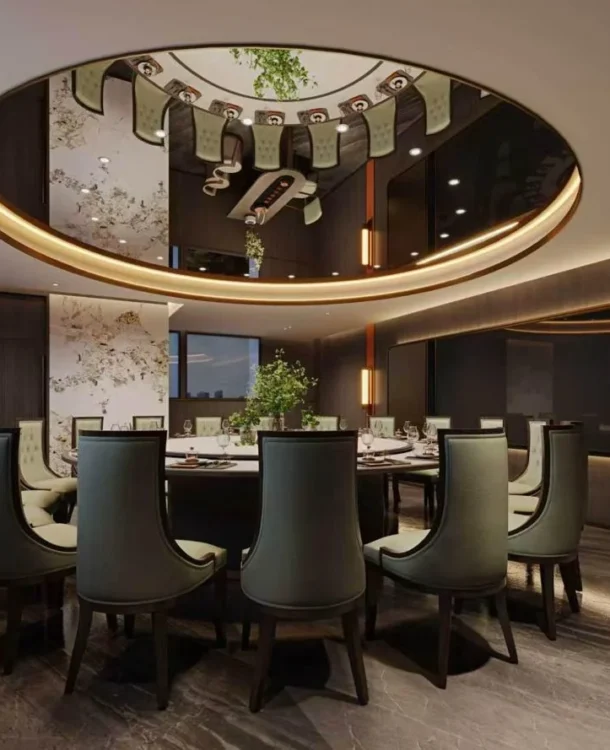
Client Name: Japanese Restaurant
Location: Dhaka
Size: 5000 sqft
Sector: Commercial
Year: 2026
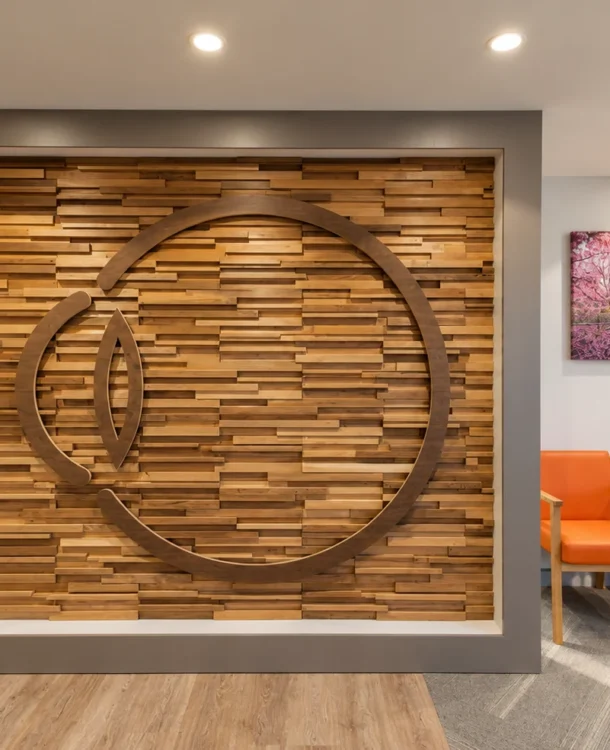
Client Name: Bangladesh Eye Hospital
Location: Dhaka
Size: 8000 sqft
Sector: Commercial
Year: 2026
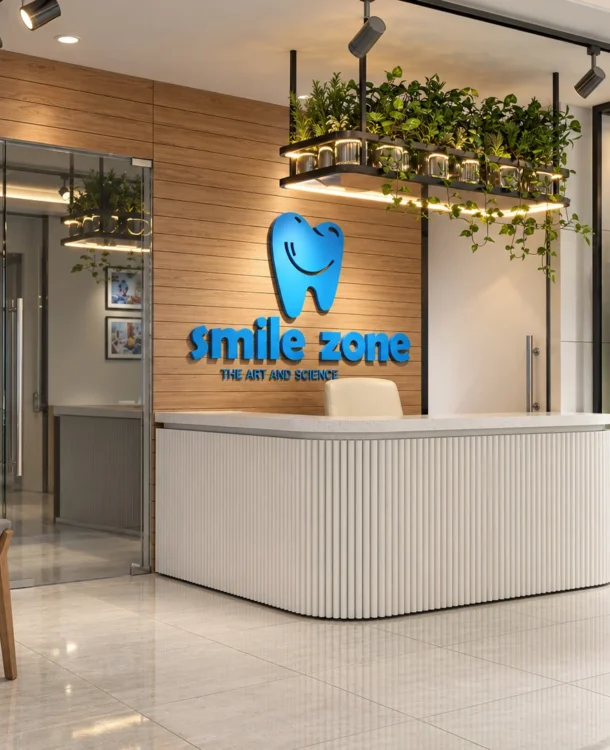
Client Name: Smile Dental
Location: Dhaka
Size: 3000 sqft
Sector: Commercial
Year: 2026
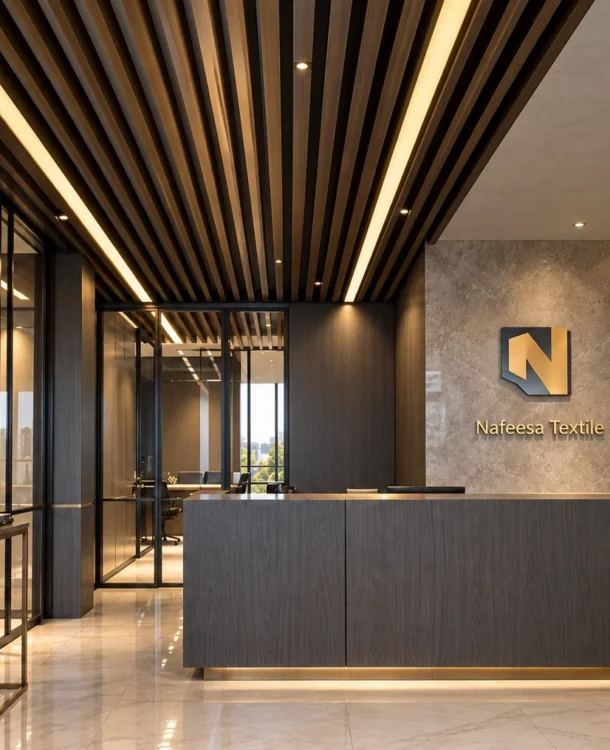
Client Name: Nafessa Textile
Location: Dhaka
Size: 10,000 sqft
Sector: Commercial
Year: 2026
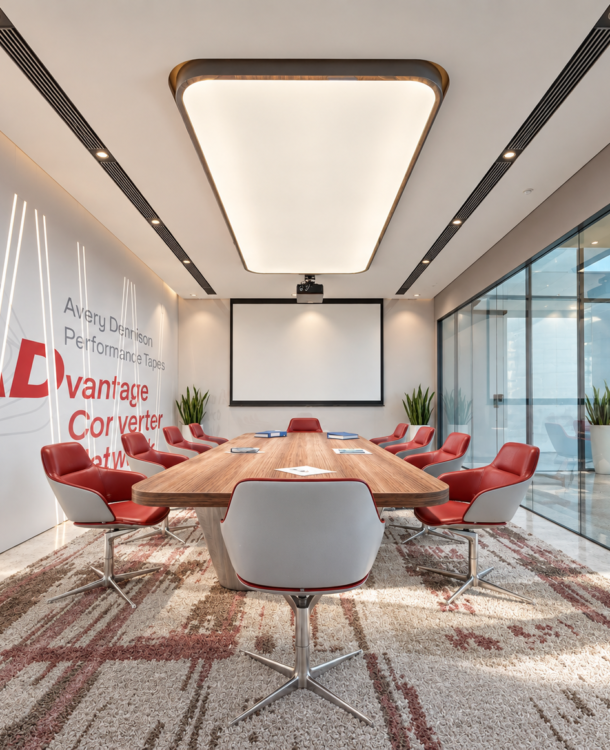
Client Name: AVERY DENNISON
Location: Asulia, Dhaka
Size: 12,000 sqft
Sector: Commercial
Year: 2022
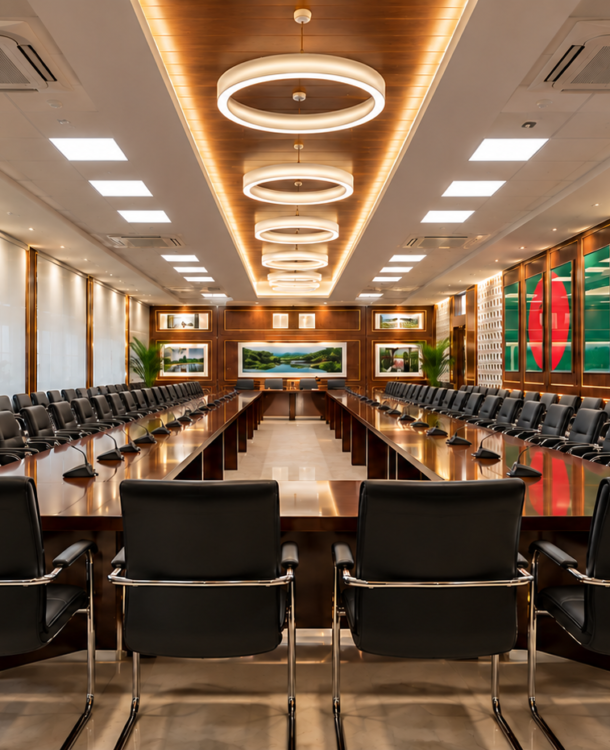
Client Name: Sylhet DC Office
Location: Sylhet
Size: 5000 sq.ft.
Sector: Commercial
Year: 2024