Transforming spaces with timeless elegance and functional design. Creating stylish, functional interiors that feel like a safe homeSiddika Palace
Dhaka
Location
8000 sqft
Size
Commercial
Sector
2026
Year
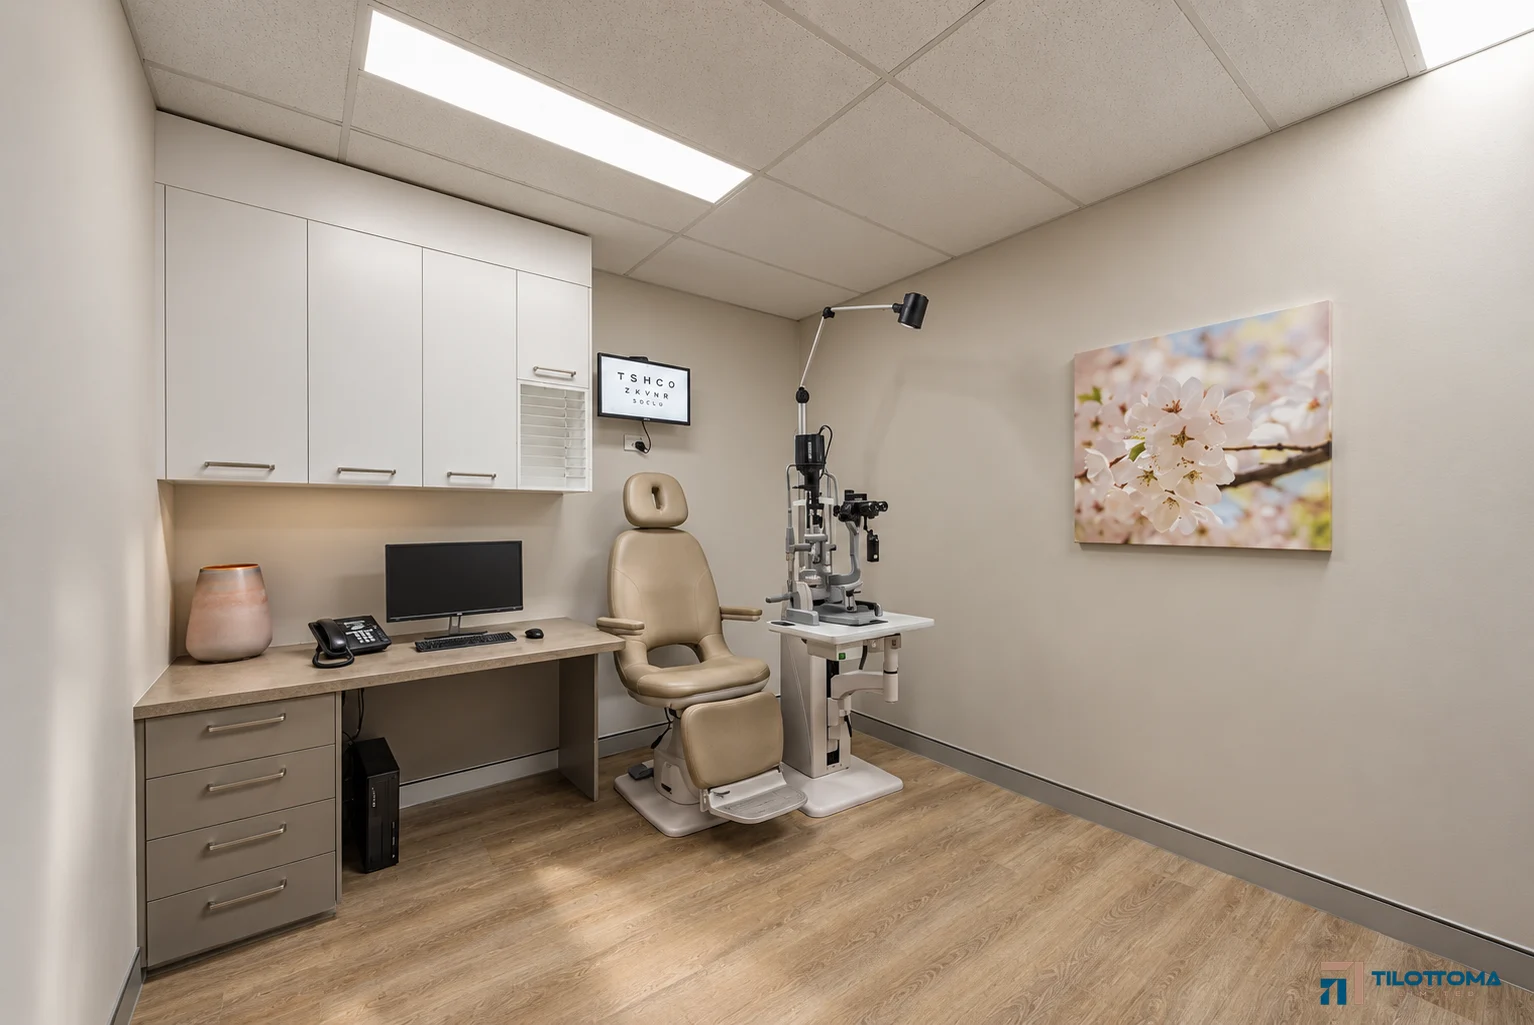
Bangladesh Eye Hospital — Welcoming Care with Clarity
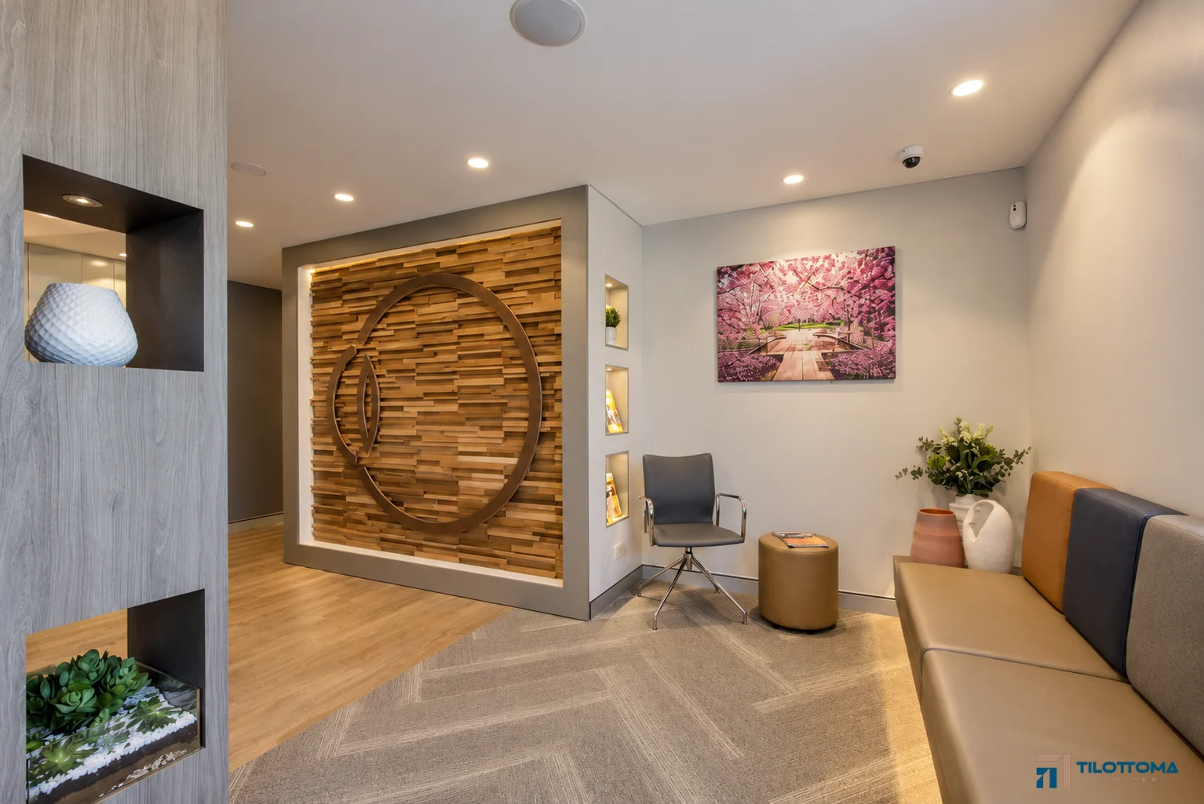
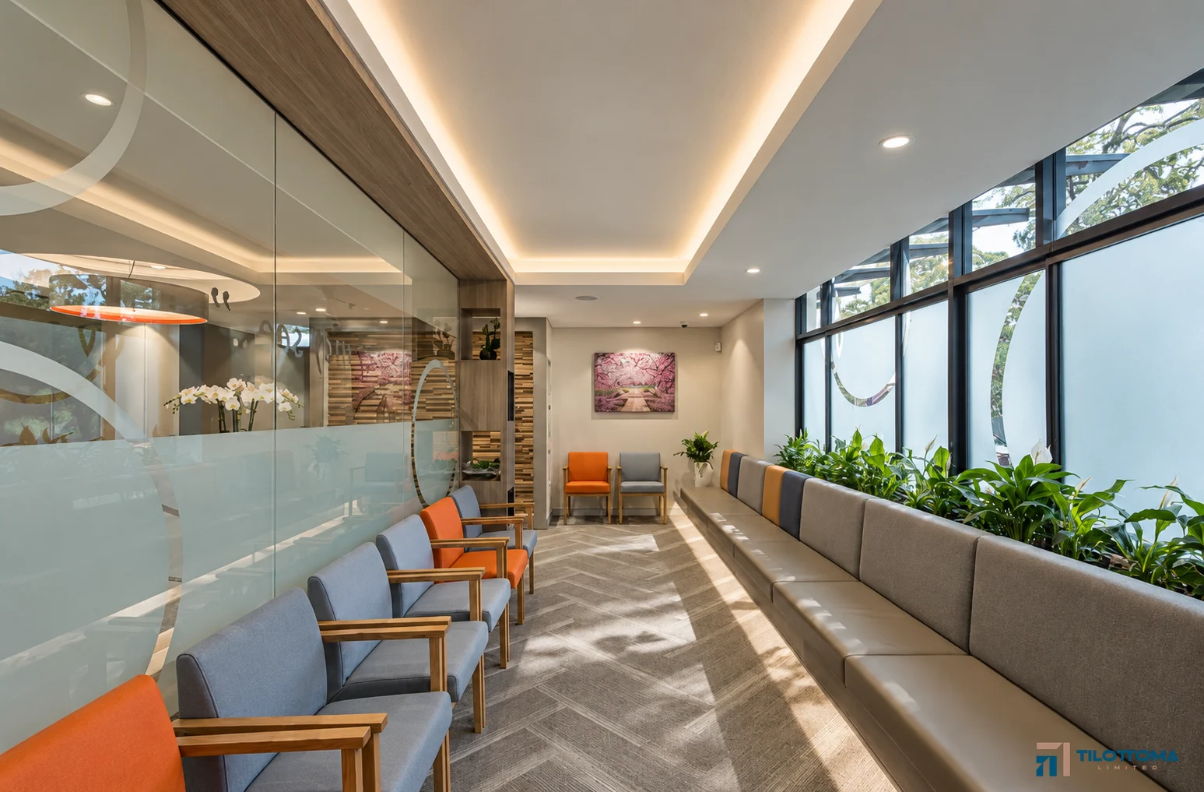
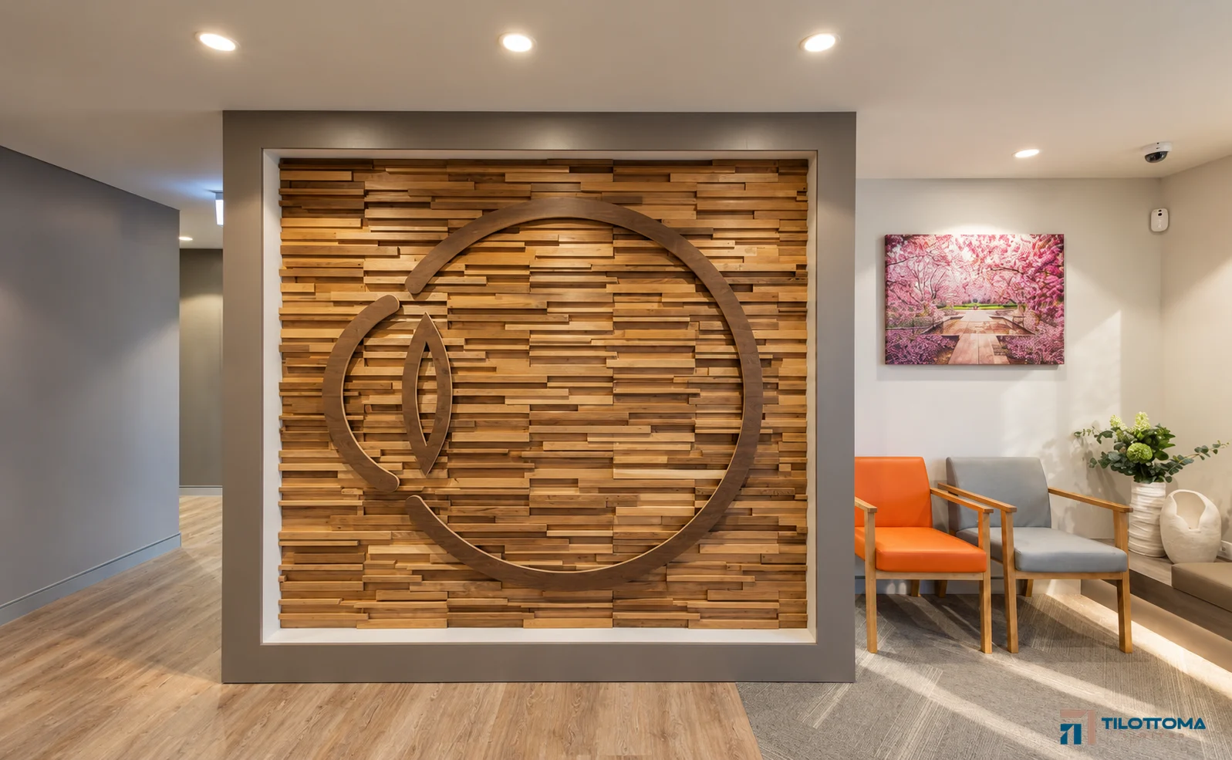
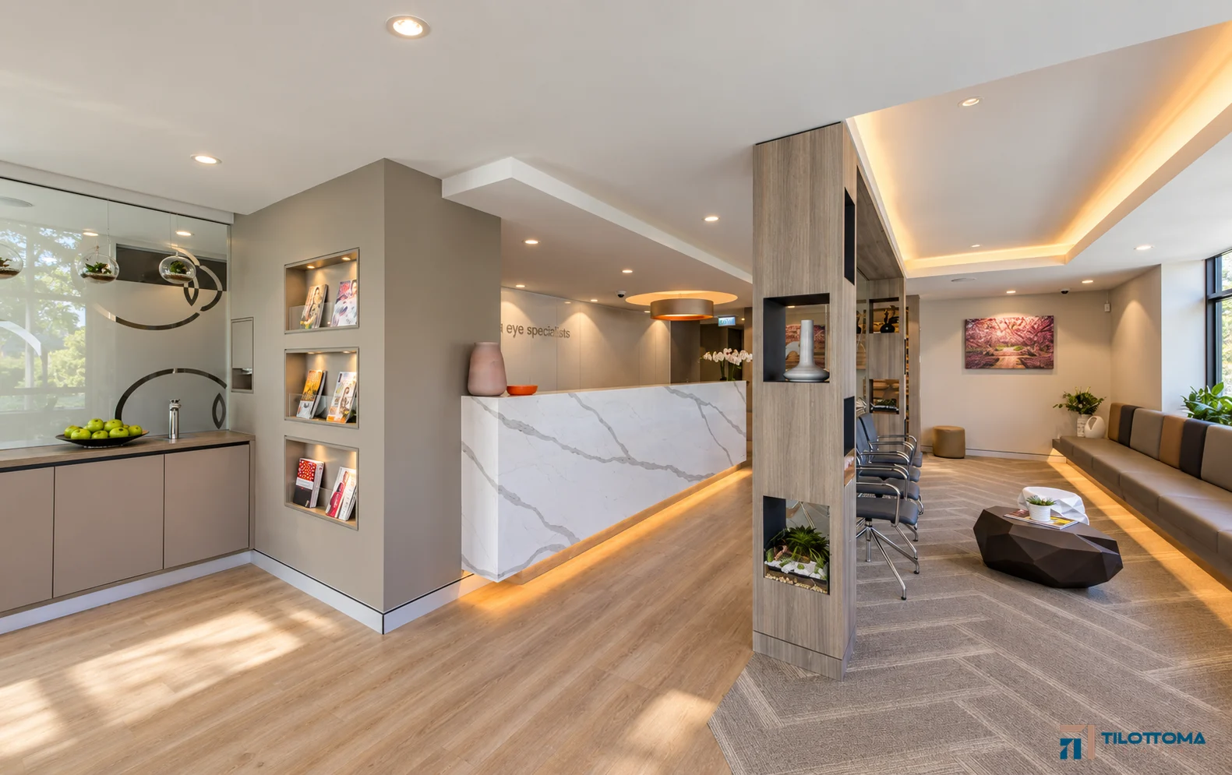
The 8,000 sq. ft. Bangladesh Eye Hospital in Dhaka welcomes visitors with a timber feature wall shaped around an eye motif. Warm flooring, gentle lighting, greenery, and comfortable seating give the arrival area a calm, approachable feel.
The 2026 design brings the hospital’s identity into the space while creating a reassuring first impression for patients and their families.
Comfort from the First Step
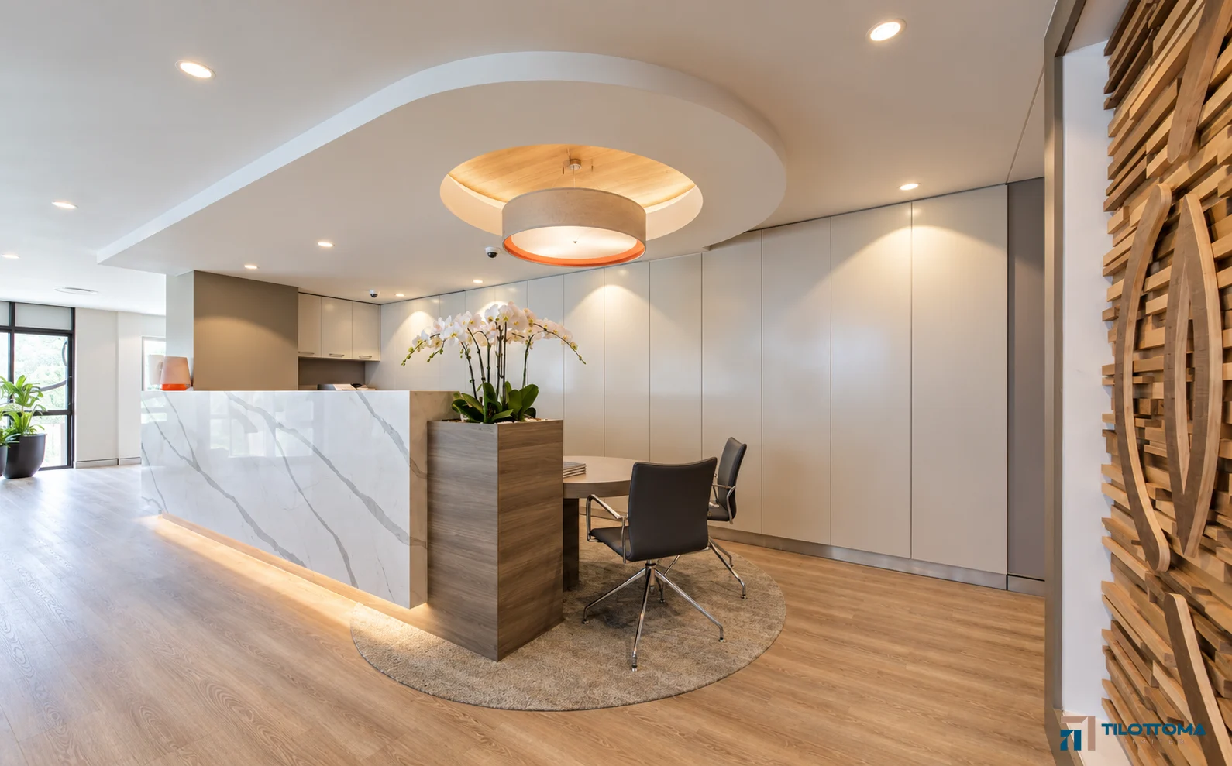
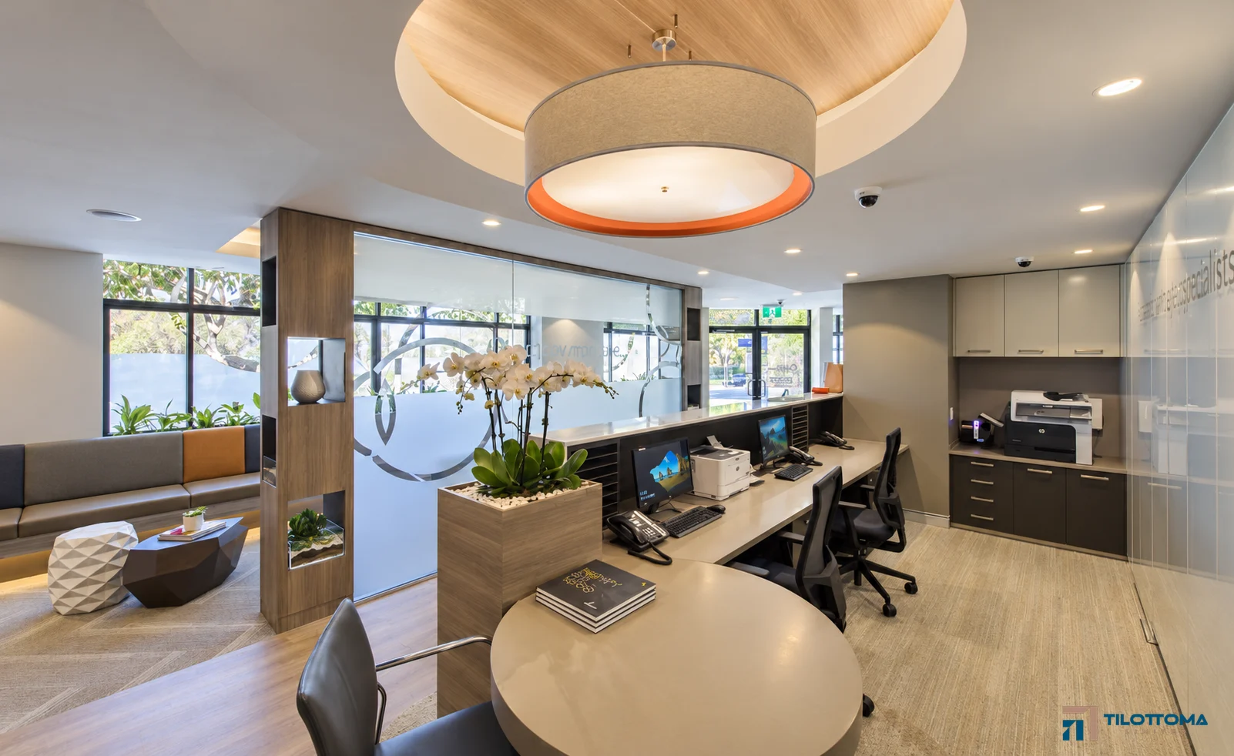
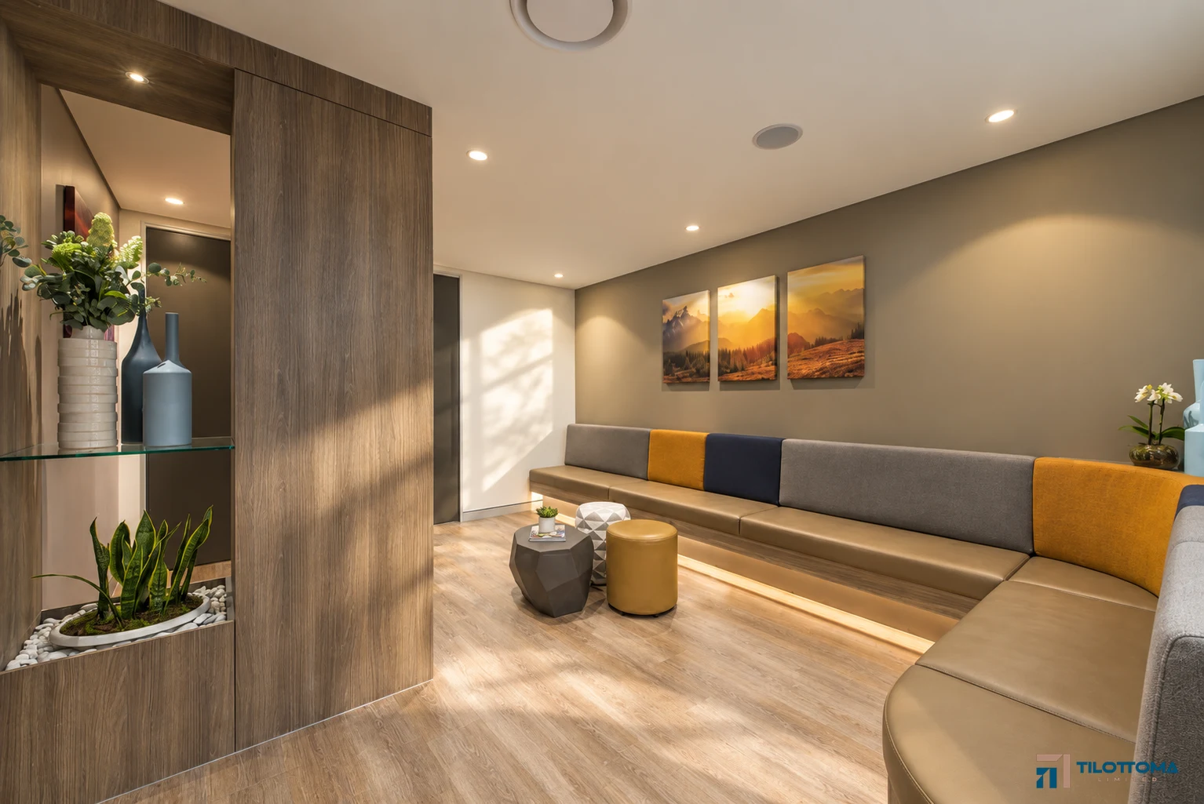
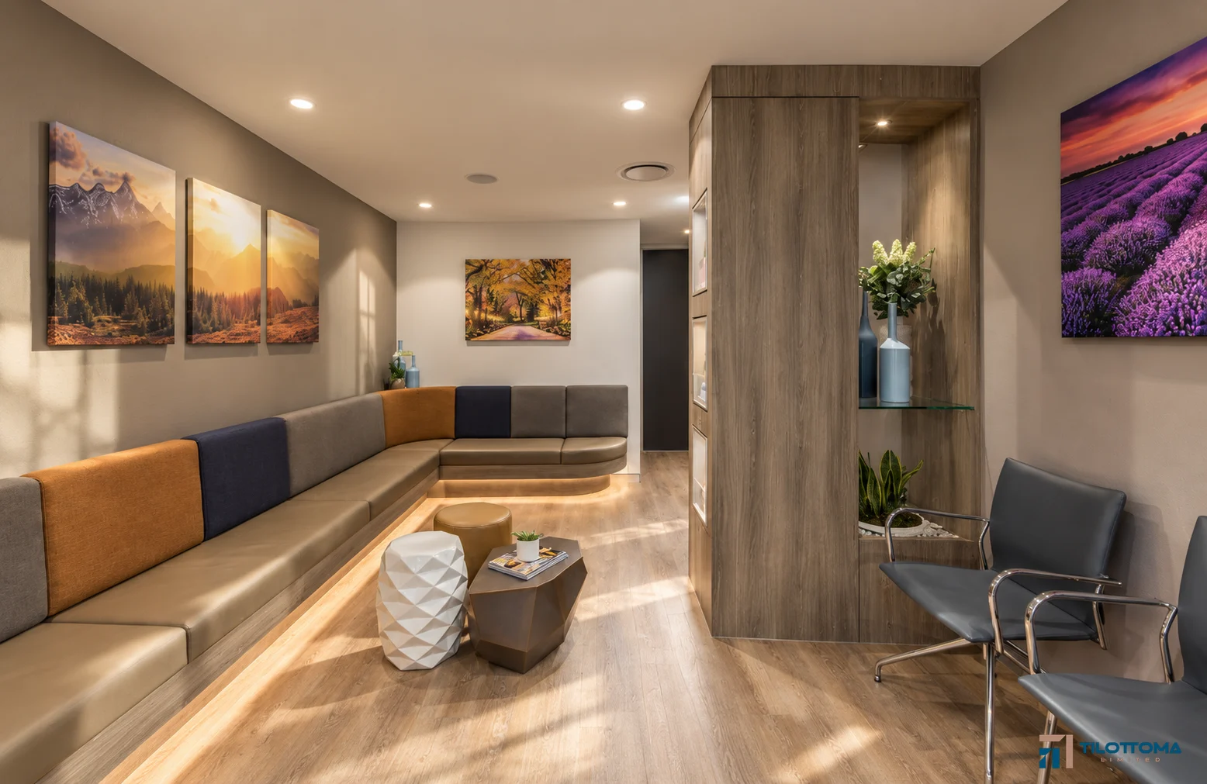
The reception and waiting areas connect through an open layout that helps visitors find their way. Warm timber flooring, a softly lit desk, and comfortable seating make the space feel calm and welcoming.
Integrated shelving, greenery, and gentle lighting add thoughtful detail, creating a place where patients and their families can feel at ease before their appointments.