
Your office may look fine in photos but feel frustrating by lunchtime. Someone takes a client’s call beside busy desks. The meeting room is full again, while boxes sit in a corner nobody planned to use. Those small problems tell you what the design needs to fix.
I would start with a normal workday before choosing colors or furniture. This office interior design checklist helps you plan the layout, technical work, and finishes in the right order. It also gives you clear points to check before you approve the design.
Before Design Begins
Start by asking your team what slows them down. Count the people who use the office on a busy day, then think about what may change over the next few years. Set a budget and decide when the space needs to be ready. Share these details with your designer before reviewing any layouts.
- Write down the problems the new design must solve.
- List the desks, rooms, storage, and visitor spaces you need.
- Check what furniture or fittings you can keep.
- Ask the building manager about work hours and approvals.
- Choose one person to gather feedback and approve decisions.
1. Space Planning and Layout
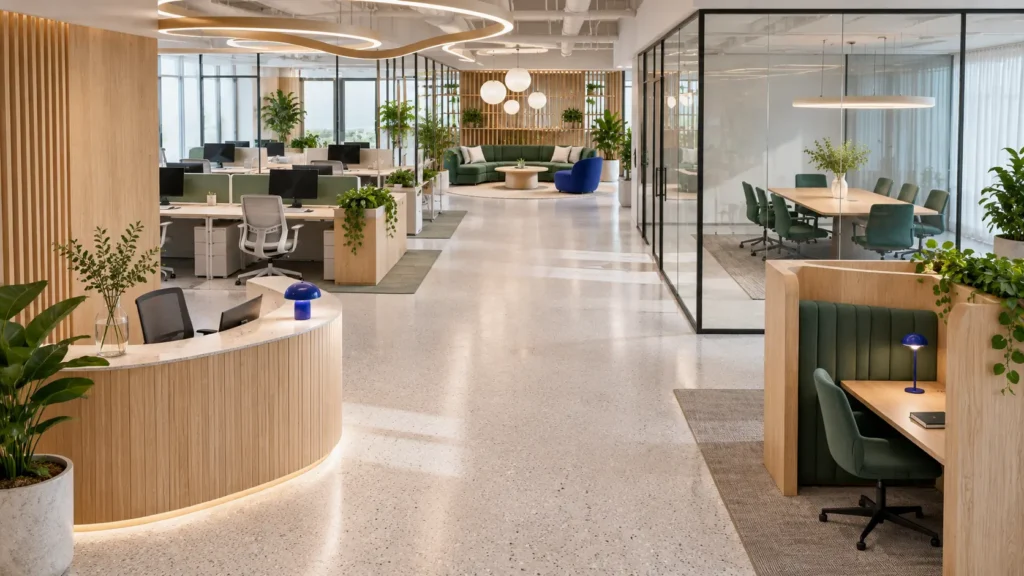
Picture your team arriving, working, and moving between rooms. Visitors should find reception without walking past private desks. People also need enough space to pull out chairs, open doors, and reach storage. Check those everyday movements on the plan before settling on a layout.
- Place teams that work closely together within easy reach.
- Keep busy walkways away from desks used for quiet work.
- Include small rooms for calls as well as larger meeting rooms.
- Put storage near the people who use it most.
- Check whether the layout can handle growth you already expect.
2. Electrical and Technology Planning
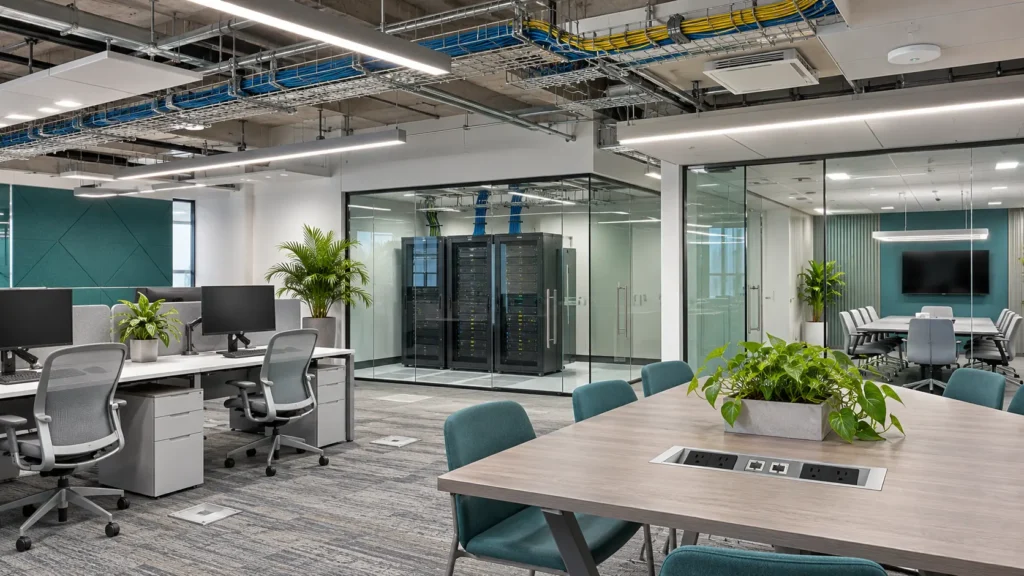
Desk positions affect where power and data points belong. Meeting rooms need more than a screen fixed to the wall, and printers, Wi-Fi equipment, and charging points need planned locations too. Bring your IT contact into the discussion early. Missing connections are much harder to add after walls and ceilings are finished.
- Mark power and data points beside each group of desks.
- Confirm where meeting room screens, cameras, and speakers will go.
- Check Wi-Fi coverage in cabins, meeting rooms, and shared areas.
- Give printers and network equipment enough space and ventilation.
- Keep cables out of walkways while allowing access for repairs.
3. False Ceiling and Flooring
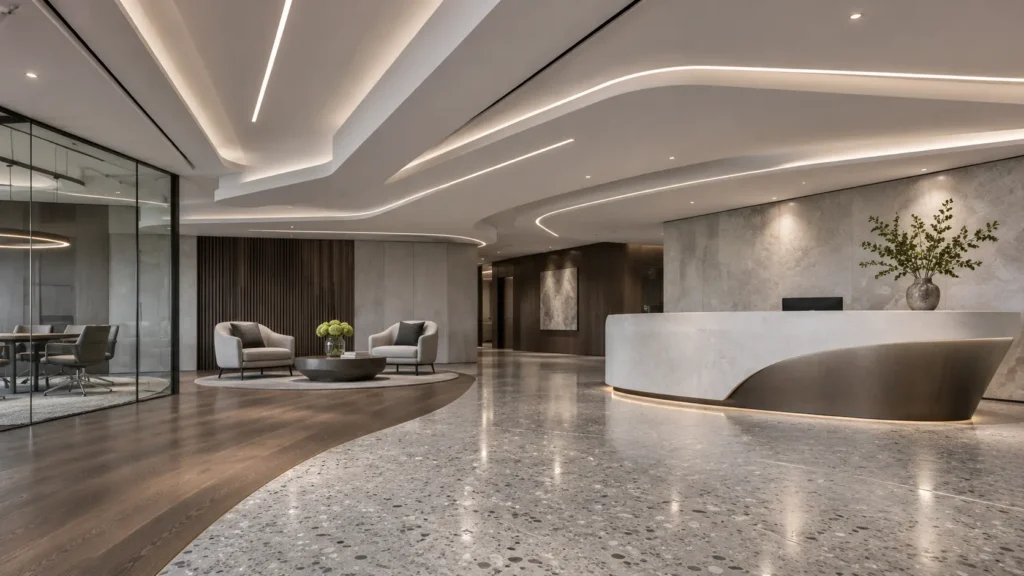
Ceilings and floors do more than complete the look of your office. The ceiling may hold lights, air conditioning outlets, and other building equipment. Flooring has to handle chairs, shoes, and regular cleaning. I would check how both finishes will work over time before approving samples.
- Review the ceiling plan alongside lighting and air conditioning drawings.
- Keep access to equipment that may need servicing later.
- Check whether a lower ceiling will make small rooms feel cramped.
- Choose flooring that suits the traffic in each area.
- View floor samples inside the office under its actual lighting.
4. Lighting Design
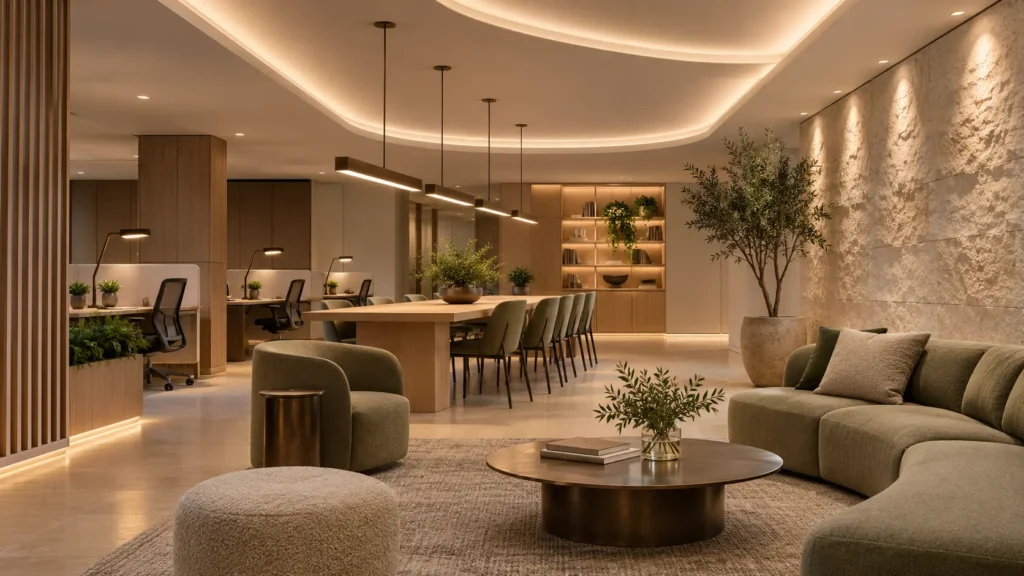
Your team needs light that suits the work in each room. Someone using a screen may struggle with glare from a window, while visitors need a clear route through reception. Look at the office in daylight and after dark when reviewing the lighting plan. Small adjustments here can make desks and meeting rooms much more comfortable to use.
- Give desks even light without shining into people’s eyes.
- Check window glare near monitors and meeting room screens.
- Plan different settings for meetings, presentations, and cleaning.
- Make corridors, steps, and entrances easy to see.
- Put switches and controls where people can find them.
5. Acoustic Planning
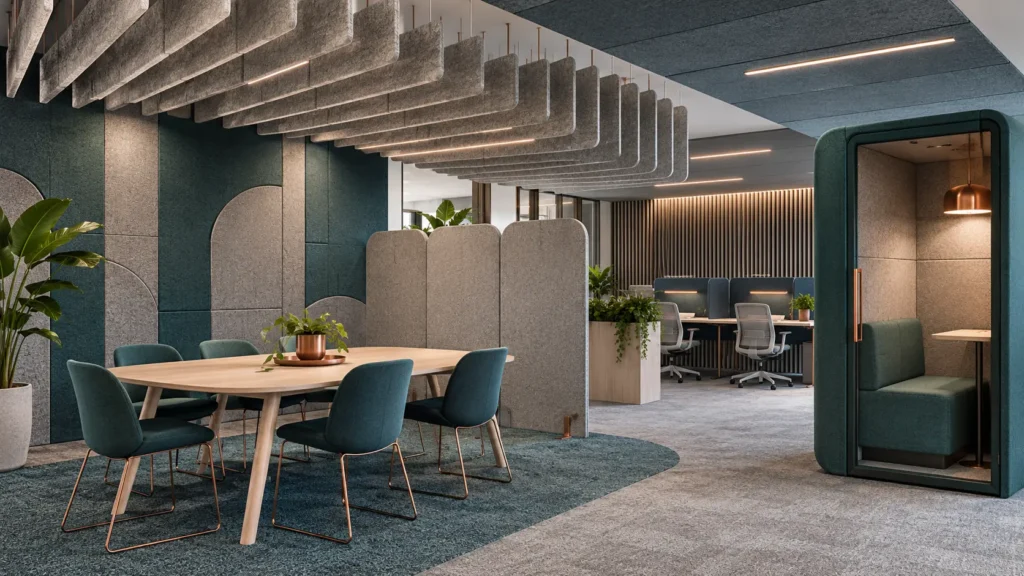
Noise is easy to overlook on a floor plan. You notice it when several calls happen beside your desk or a meeting can be heard from the corridor. Some rooms need privacy, while others simply need to feel less busy. Plan for sound while you can still change room locations, doors, and finishes.
- Place call rooms close enough that people will use them.
- Check sound passing through meeting room doors and partitions.
- Keep printers and pantry conversations away from focused work.
- Consider suitable ceiling, wall, and furniture finishes for noisy areas.
- Picture calls and meetings happening at the same time.
6. Workstation Design
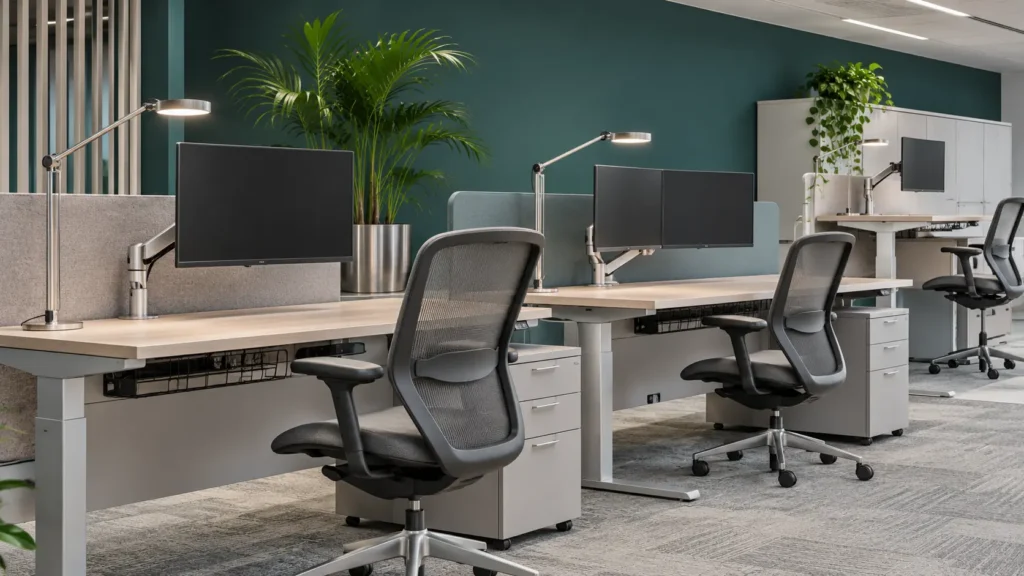
Your team will spend hours at their desks, so give these spaces proper attention. People need room for screens, notes, and the tools they use each day. Rows that look neat on a drawing may feel tight once everyone sits down. Check real furniture sizes before approving the number of seats.
- Allow enough desk space for the equipment each role uses.
- Try the chairs before ordering them for the whole office.
- Put power within reach without stretching cords across the floor.
- Give bags, files, and supplies a place off the desktop.
- Leave room for people to stand and move around their chairs.
7. Meeting Rooms and Boardroom
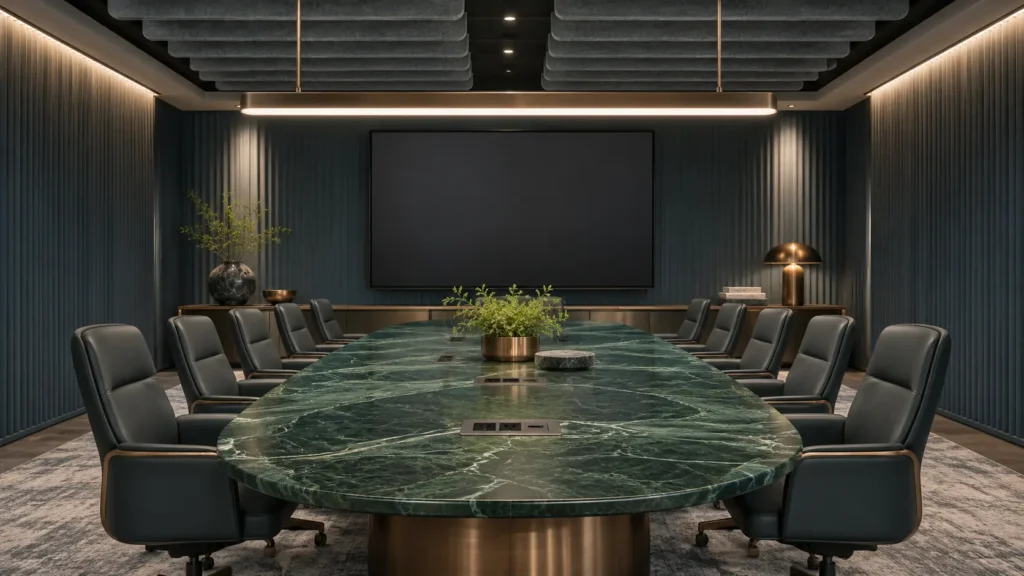
Think about the meetings your team holds each week. Two people on a call do not need your largest room, while a client presentation may need more privacy and better equipment. Plan the furniture and technology together. Then check whether everyone can see, hear, and move comfortably.
- Choose room sizes based on how many people usually attend.
- Check screen views from every chair, not just the seat at the end.
- Give people enough table space for laptops and papers.
- Place power points where they can be reached safely.
- Check lighting, sound, and air flow when the room is full.
8. Reception and Entry Area
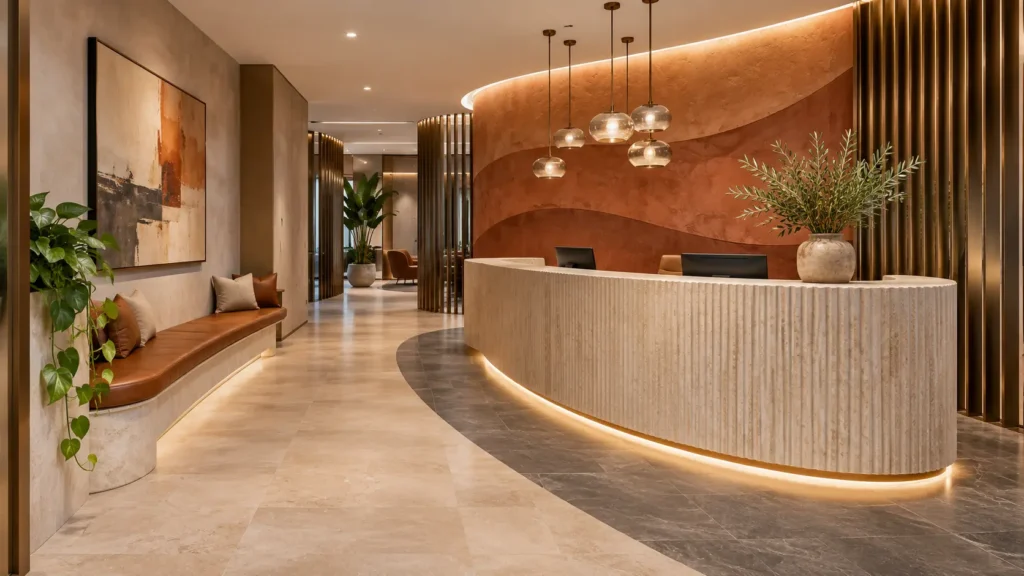
Visitors form an impression before they reach the reception desk. They should know where to go without having to search, and someone waiting needs a comfortable place to sit. Reception is also a daily workspace for your team. Make sure the design works for the person behind the desk as well as the person walking in.
- Keep a clear route from the entrance to the desk.
- Provide waiting seats without blocking the main walkway.
- Give reception staff power, work space, and secure storage.
- Keep private screens and staff work out of visitors’ view.
- Use signs that help people find meeting rooms and facilities.
9. Executive and Manager Cabins
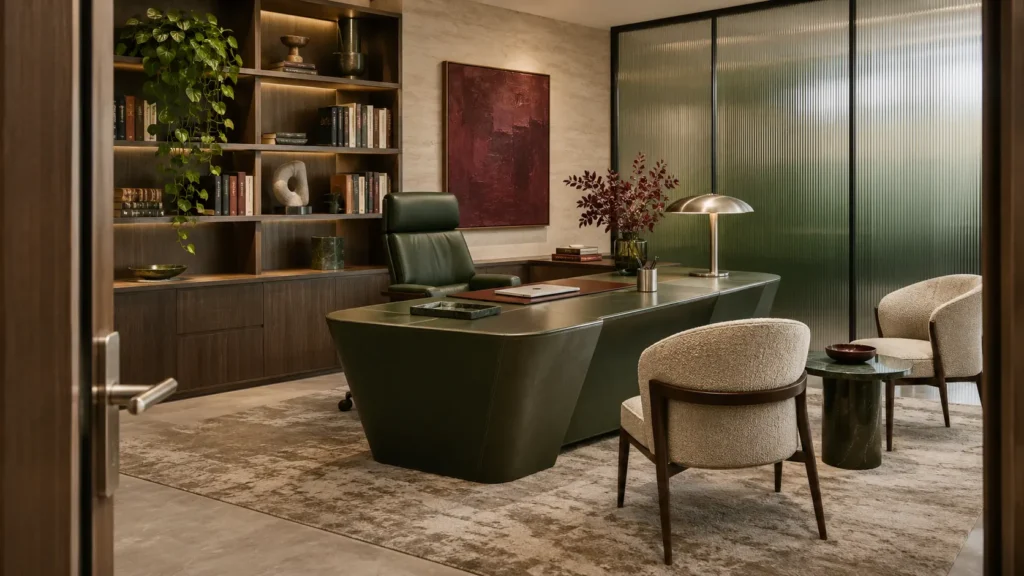
Cabins often serve more than one purpose. Someone may work alone, take a private call, or meet a visitor in the same room. Think about those uses before choosing the desk and chairs. The furniture should fit comfortably without making the cabin hard to move around.
- Draw desks, visitor chairs, and cabinets at their real sizes.
- Check what people can see through glass walls and doors.
- Plan lighting and power for video calls.
- Provide storage for files and equipment that need to stay close.
- Leave a clear path around the furniture and toward the exit.
10. Pantry and Break Area
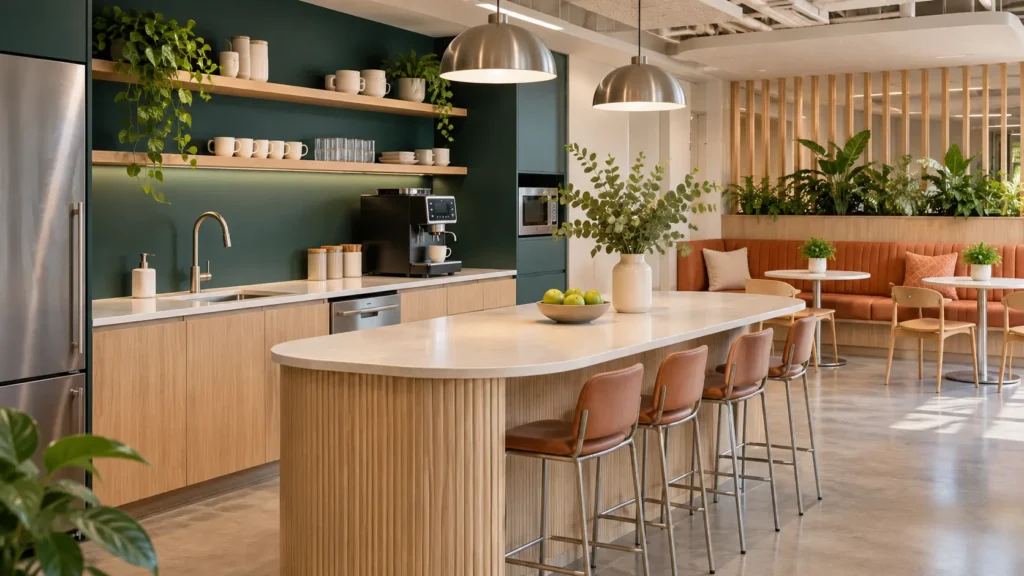
Your team needs somewhere to pause during the day. This area should feel pleasant, but it also has to be easy to use and clean. Think about how many people arrive at lunchtime, when the space is likely to be busiest. That will tell you whether there is enough seating and counter space.
- Leave counter space beside the sink and appliances.
- Confirm power and water needs before ordering equipment.
- Choose surfaces that can handle spills and frequent cleaning.
- Provide seating for quick breaks and longer lunches.
- Keep break area noise away from desks used for focused work.
11. Branding and Finishing Touches
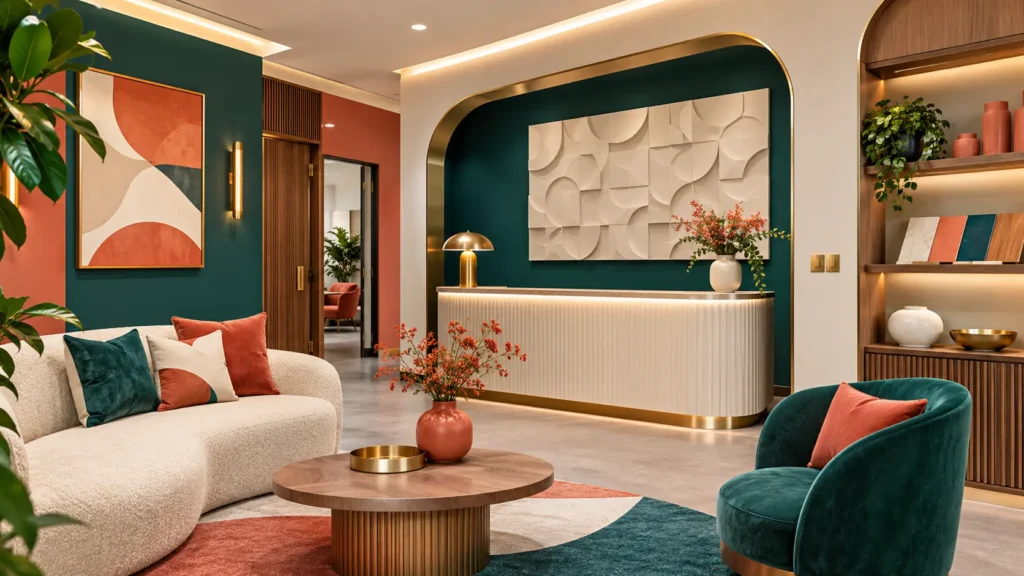
The office should feel like it belongs to your business. That feeling can come from color, materials, artwork, and the small details people touch every day. You do not need a logo on every wall. Settle the practical parts of the design first, then choose the details that give the space its character.
- Repeat a few colors and finishes to connect the rooms.
- Put signs where they help visitors find their way.
- Check door handles, switches, cabinet edges, and fitted furniture.
- Give artwork and plants suitable space and light.
- Pay as much attention to team areas as client areas.
12. Before Handover
Walk through the office before your team moves in. Try using each room instead of looking in from the doorway. Sit at a desk, open the storage, and test the meeting equipment. Record anything that needs fixing and agree on a date for each item.
- Check the chair, light, power, and storage at a workstation.
- Start a video call in every meeting room.
- Test doors, lights, internet, and air conditioning.
- Inspect paint, flooring, glass, and fitted furniture closely.
- Collect warranties, care instructions, and service contacts.
FAQ
Questions often come up once the drawings look complete. Ask them before you approve the work, when changes are easier to make. You should know what is included in the quote and how the finished rooms will function. Clear answers now can prevent costly changes later.
What Should I Decide First?
Start with your team size, budget, move-in date, and the problems you want the office to solve. Those answers shape the layout. Once the rooms and desks work on paper, you can choose colors and finishes.
How Do I Know Whether The Layout Has Enough Space?
Ask your designer to show furniture at its real size on the plan. Check walkways with chairs pulled out and doors open. Then picture visitors arriving while your team moves between meetings.
When Should My IT Team Join The Project?
Bring them in during space planning. They can check desk connections, Wi-Fi coverage, meeting room equipment, and space for network gear. Their input is most useful before electrical work and furniture locations are final.
What Should I Look For In The Quote?
Check the materials, quantities, furniture, electrical work, delivery, and installation. Read the exclusions as carefully as the included work. If a line is unclear, ask what it covers before you sign.
Can My Team Keep Working During The Fit-Out?
It may be possible to complete one area at a time. Ask which rooms will close and how noise, dust, power, and internet interruptions will be handled. Your team needs a work plan for each stage, not only a final completion date.
Conclusion
Your office design should make everyday work easier. Check the layout, lighting, sound, technology, and furniture together before building starts. Then walk through the finished space and use it before handover.
Planning an office in Bangladesh? Share your space, budget, and team’s needs with Tilottoma. Their team can help you plan the design and bring the finished office together.