
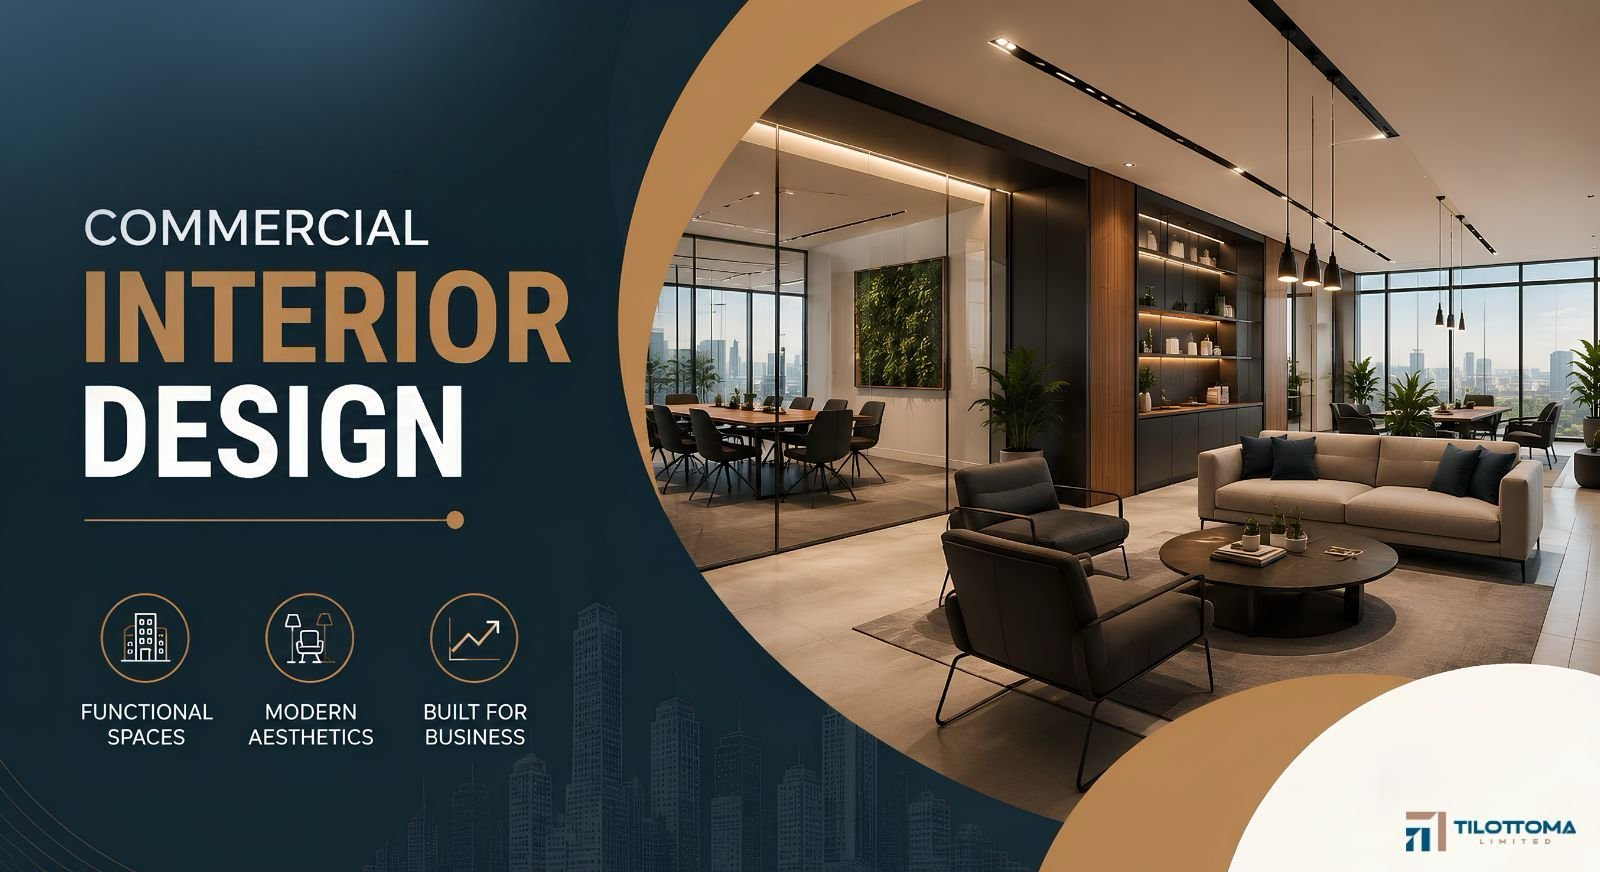
Every commercial space should make business easier. A well-planned office supports productivity, a retail store guides customers, and a restaurant keeps service moving smoothly.
At Tilottoma Limited, we design around your daily operations, customer needs, staff movement, and brand identity. From layout and lighting to furniture and finishes, every choice has a purpose.
This guide covers the main commercial interior design types and what each space needs.
What Is Commercial Interior Design?
Commercial interior design is the process of planning a business space so it looks professional and performs well during daily use.
It covers much more than decoration. The process may include:
- Space planning
- Furniture selection
- Lighting design
- Storage
- Material choices
- Customer movement
- Staff workflow
- Accessibility
- Safety requirements
- Brand identity
Good commercial design makes a space easier to understand.
Customers should know where to enter, wait, sit, shop, speak with staff, or move next. Employees should also have enough room to work without unnecessary delays or obstacles.
That is where design creates real business value.
Main Types of Commercial Interior Design
Every business space has a different purpose. A shop needs product visibility. A clinic needs privacy and hygiene. A restaurant needs atmosphere and efficient service routes. A bank needs security, trust, and organised customer movement.
The type of commercial space tells you what the interior must do. The design style decides how it should look and feel. Let us look at the main commercial interior design types.
1. Office Interior Design
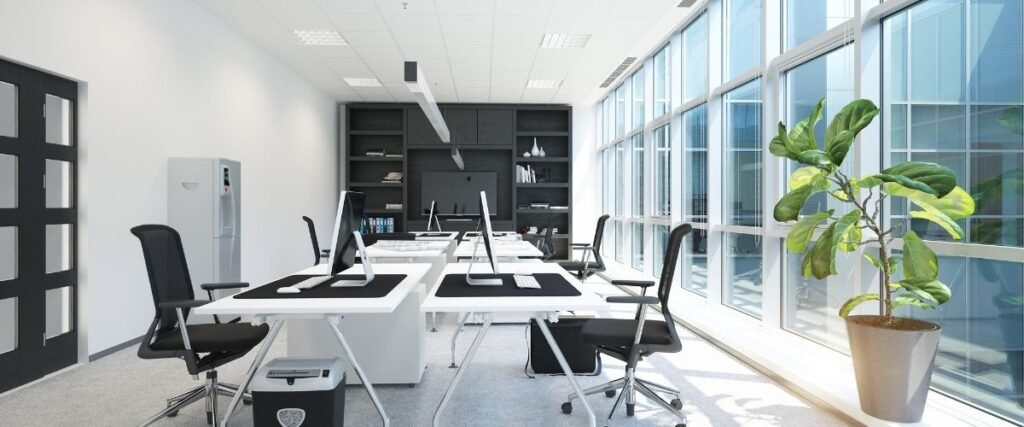
People spend several hours each day in an office. The environment should support concentration, communication, comfort, and movement.
Modern office interior design is not only about creating a clean visual appearance. It should help employees complete daily tasks with fewer distractions and less friction.
A good layout may include open work areas, private rooms, meeting spaces, breakout zones, and quiet areas. The right mix depends on the team and how they work.
Advantages of Office Interior Design
- Supports focus and teamwork
- Improves employee comfort
- Creates a professional company image
- Makes better use of available space
- Reduces noise and visual distractions
Important Office Interior Features
- Ergonomic workstations
- Meeting rooms
- Private focus zones
- Reception area
- Storage units
- Task and ambient lighting
- Acoustic panels
- Cable management
2. Retail Store Interior Design

Customers should understand a retail space without stopping to study the layout. Where should they walk first? Which products should catch their attention? Where can they ask for help? How do they reach the checkout counter?
Retail interior design answers these questions through product placement, lighting, signage, and customer flow. The layout should guide shoppers naturally without making the store feel controlled or crowded.
Advantages of Retail Interior Design
- Improves product visibility
- Guides customer movement
- Supports brand identity
- Makes shopping more convenient
- Encourages customers to explore
Important Retail Store Features
- Storefront design
- Display shelving
- Feature walls
- Product lighting
- Checkout counter
- Directional signage
- Stock storage
- Clear walking paths
3. Restaurant and Café Interior Design
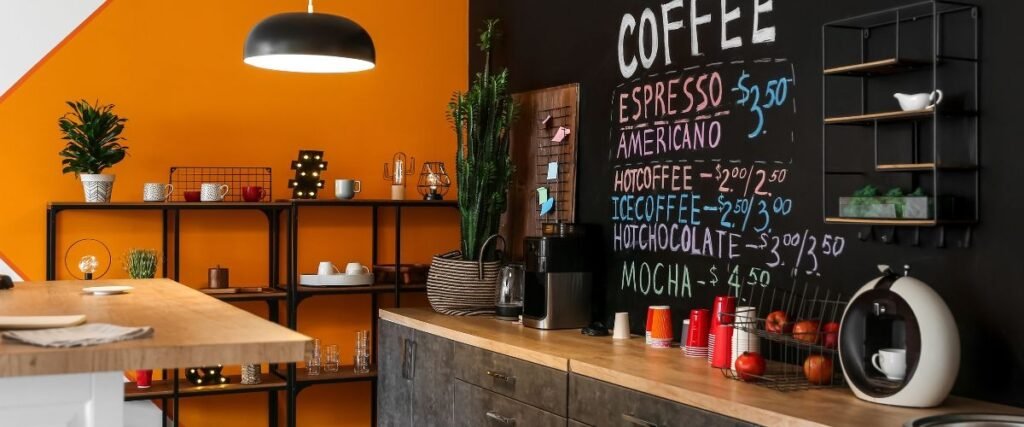
Food may bring customers through the door, but the overall experience often decides whether they return. People notice the lighting, seating comfort, noise level, temperature, and distance between tables. Staff also need safe routes between the kitchen, service stations, and dining area.
Restaurant interior design balances atmosphere with practical service flow. The space should feel inviting without making employees work around poor planning.
Advantages of Restaurant Interior Design
- Creates a comfortable dining atmosphere
- Helps staff move safely and efficiently
- Improves seating comfort
- Builds stronger brand recognition
- Supports faster table service
Important Restaurant and Café Features
- Dining layout
- Comfortable seating
- Clear service routes
- Reception or ordering counter
- Layered lighting
- Acoustic treatment
- Ventilation
- Durable flooring
4. Hotel and Hospitality Interior Design
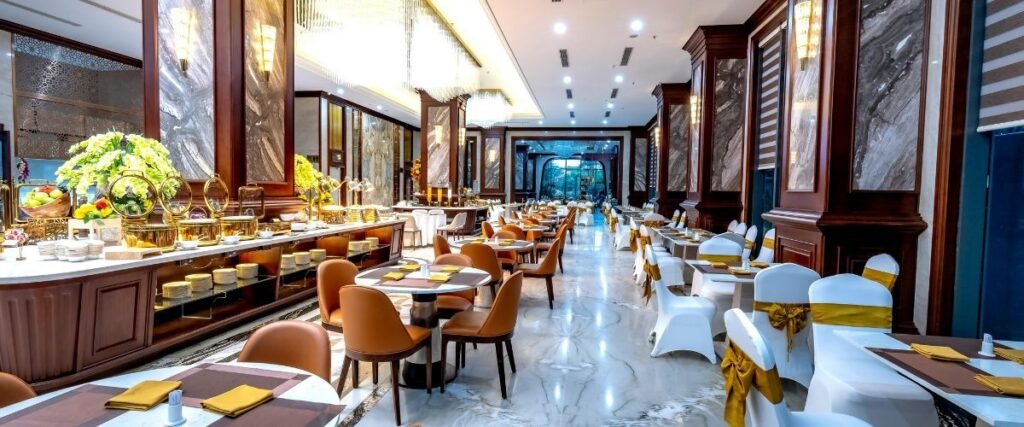
Guests begin judging a hotel before they reach their room. They notice the entrance, lobby, reception desk, lighting, furniture, signs, and how easily they can move through the building.
Hospitality interior design should create a welcoming first impression while handling constant daily use. Materials need to look attractive, but they must also withstand luggage, cleaning, spills, and heavy foot traffic.
Advantages of Hospitality Interior Design
- Creates a strong first impression
- Helps guests feel comfortable
- Supports smooth movement
- Strengthens the hotel brand
- Improves the overall guest experience
Important Hotel Interior Features
- Reception desk
- Lobby seating
- Guest room furniture
- Wayfinding signs
- Lighting design
- Durable flooring
- Lounge areas
- Safety features
5. Healthcare and Clinic Interior Design
Patients may already feel worried before entering a clinic. The interior should not add more stress. Healthcare interior design should feel clean, calm, private, and easy to understand. Clean design does not need to feel cold or uncomfortable.
The layout must also support doctors, nurses, reception staff, patients, and visitors. Privacy, hygiene, accessibility, and safe movement all matter.
Advantages of Healthcare Interior Design
- Helps patients feel calmer
- Supports efficient staff movement
- Improves patient privacy
- Makes cleaning and maintenance easier
- Builds confidence and trust
Important Clinic Interior Features
- Reception and waiting area
- Consultation rooms
- Treatment rooms
- Easy-to-clean furniture
- Clear wayfinding
- Comfortable lighting
- Privacy screens or partitions
- Medical storage
6. Educational Interior Design
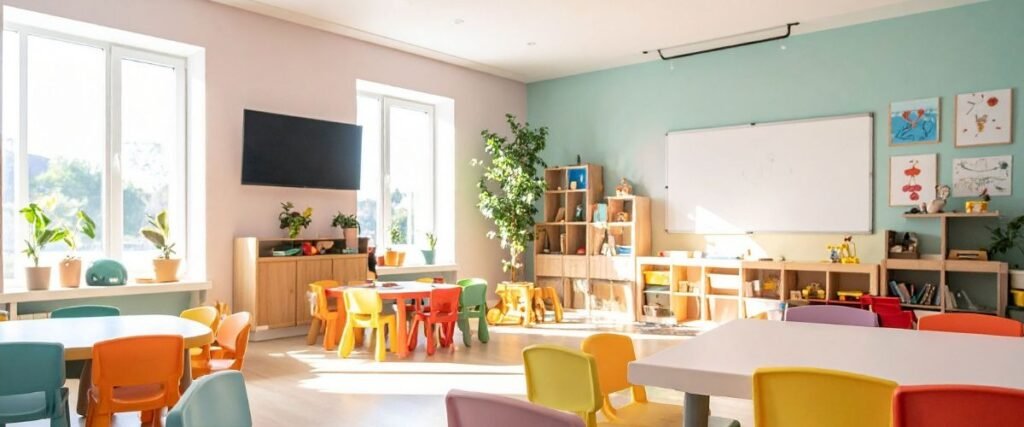
Learning spaces should help students listen, read, move, collaborate, and focus. Poor lighting, uncomfortable seating, excessive noise, and weak storage can make teaching more difficult.
The classroom should support the teacher instead of working against them. Educational interior design may be used in schools, colleges, training centres, libraries, and learning institutes.
Advantages of Educational Interior Design
- Supports student concentration
- Makes classrooms easier to manage
- Improves safe movement
- Supports different teaching methods
- Creates a more organised environment
Important Educational Interior Features
- Classroom furniture
- Teacher station
- Whiteboard or smart board
- Storage cabinets
- Balanced lighting
- Acoustic control
- Safe flooring
- Ventilation
7. Bank and Financial Interior Design
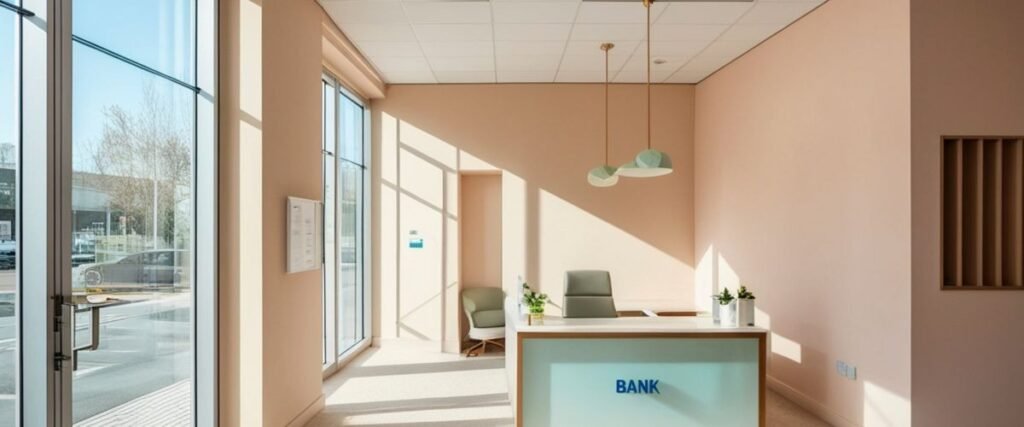
Financial spaces need to create a sense of trust, order, and security. Customers may visit for accounts, loans, payments, documents, or private financial advice. The layout should show them where to wait, who to speak with, and where confidential discussions take place.
The design should feel professional without becoming intimidating.
Advantages of Bank Interior Design
- Builds customer confidence
- Supports secure service flow
- Makes waiting more comfortable
- Creates a stable professional image
- Protects private conversations
Important Bank Interior Features
- Enquiry desk
- Teller counters
- Waiting area
- Private consultation rooms
- Security systems
- Queue management
- Clear signage
- Durable furniture
8. Spa, Salon, and Wellness Interior Design
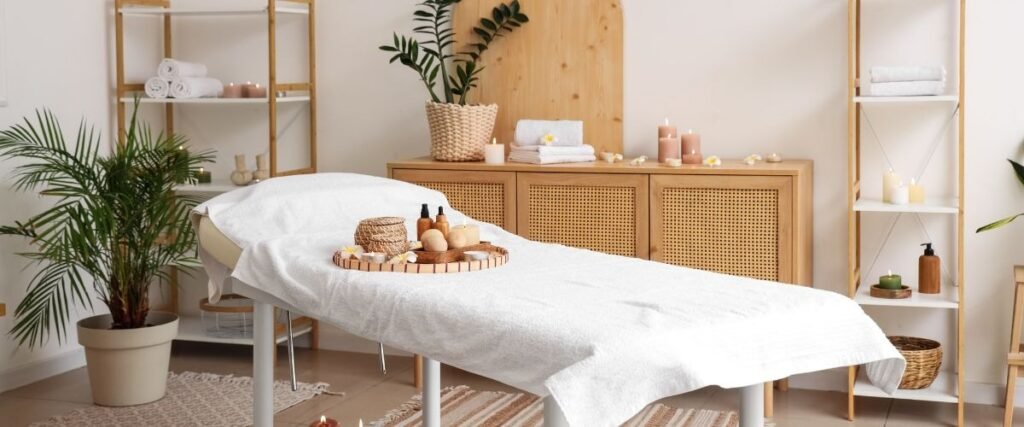
People visit salons and wellness spaces to relax, feel cared for, and take a break from their routine.
The atmosphere matters, but appearance alone is not enough. Staff need storage, cleaning access, good lighting, comfortable work areas, and clear service routes. The space should calm clients while helping the team work efficiently.
Advantages of Salon and Spa Interior Design
- Creates a relaxing customer experience
- Supports smooth service flow
- Builds a more premium impression
- Improves comfort and privacy
- Keeps tools and products organised
Important Wellness Interior Features
- Reception counter
- Waiting lounge
- Treatment rooms
- Salon chairs or spa beds
- Mirrors
- Soft and task lighting
- Product storage
- Wash stations
9. Fitness Centre and Gym Interior Design
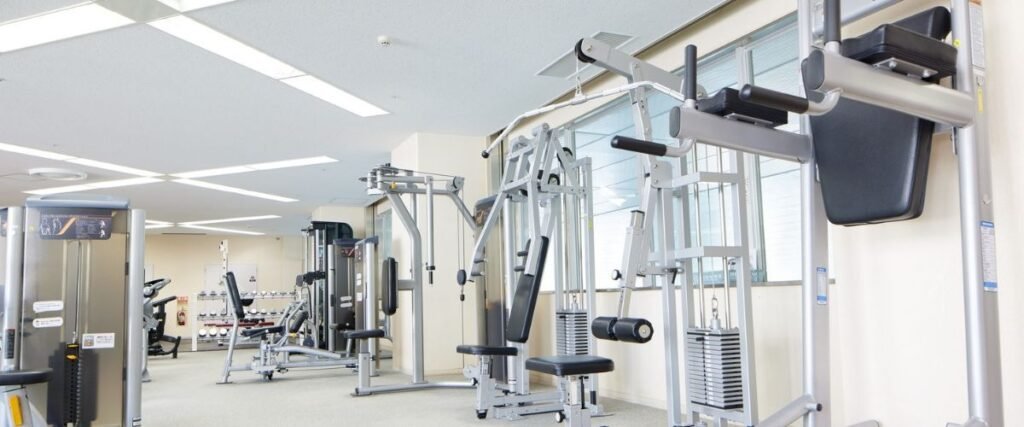
Movement comes first in a gym. People need enough room to use equipment safely, move between exercise zones, and complete different types of workouts without feeling crowded.
Gym interior design should create energy, but it must also control noise, improve ventilation, and protect users from avoidable risks.
Advantages of Gym Interior Design
- Makes equipment safer to use
- Improves movement between workout areas
- Creates an energetic atmosphere
- Supports different exercise types
- Helps organise equipment
Important Gym Interior Features
- Separate workout zones
- Planned equipment layout
- Rubber flooring
- Mirrors
- Lockers
- Reception desk
- Strong ventilation
- Safe spacing between equipment
10. Entertainment and Public Space Design
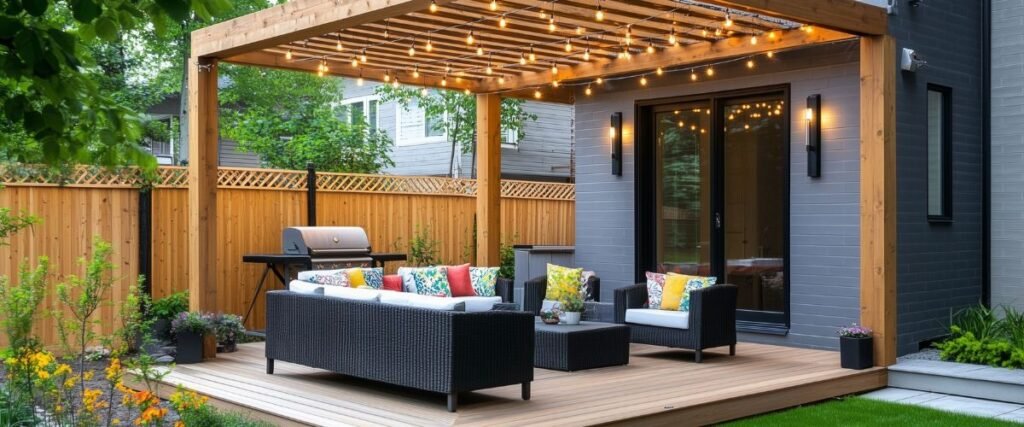
Cinemas, gaming cafés, theatres, exhibition halls, and event venues often manage large groups of people. Atmosphere is important, but crowd movement and safety come first.
Visitors should know where to enter, wait, sit, find assistance, and leave. Good entertainment interior design combines visual impact with lighting control, acoustic planning, and clear circulation.
Advantages of Entertainment Interior Design
- Supports large visitor numbers
- Improves crowd safety and movement
- Creates a memorable atmosphere
- Supports sound and lighting systems
- Makes public areas easier to manage
Important Entertainment Space Features
- Seating layout
- Lighting controls
- Acoustic treatment
- Entry and exit routes
- Ticket or reception counter
- Safety signs
- Durable flooring
- Audio-visual equipment
11. Showroom Interior Design
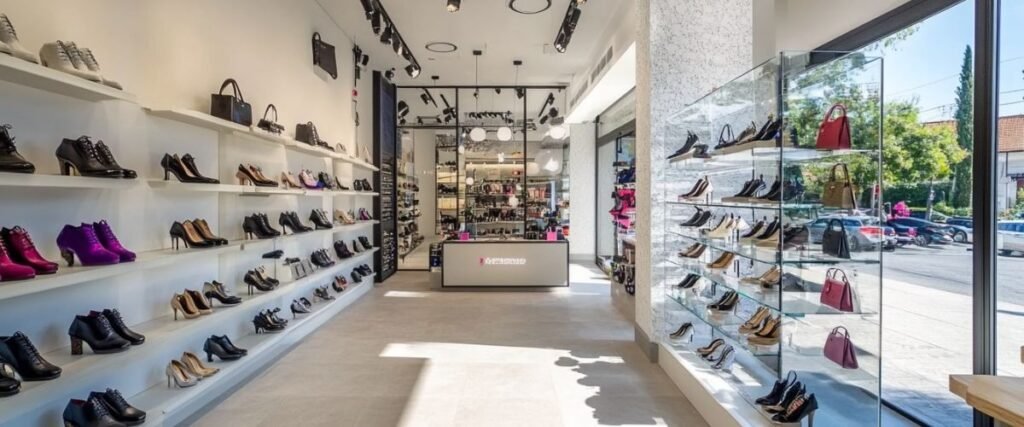
A showroom is different from a standard retail store. Customers often visit to compare products, ask detailed questions, inspect materials, and imagine how an item would look in real use.
The layout should encourage people to slow down, explore, and interact with the products. Displays need enough space to feel clear rather than crowded.
Advantages of Showroom Interior Design
- Makes products easier to compare
- Builds customer confidence
- Supports guided selling
- Creates a strong brand impression
- Helps customers understand product use
Important Showroom Features
- Product display zones
- Feature display
- Consultation table
- Focused product lighting
- Sample storage
- Clear walking routes
- Brand wall
- Digital display screens
12. Commercial Kitchen and Cloud Kitchen Design
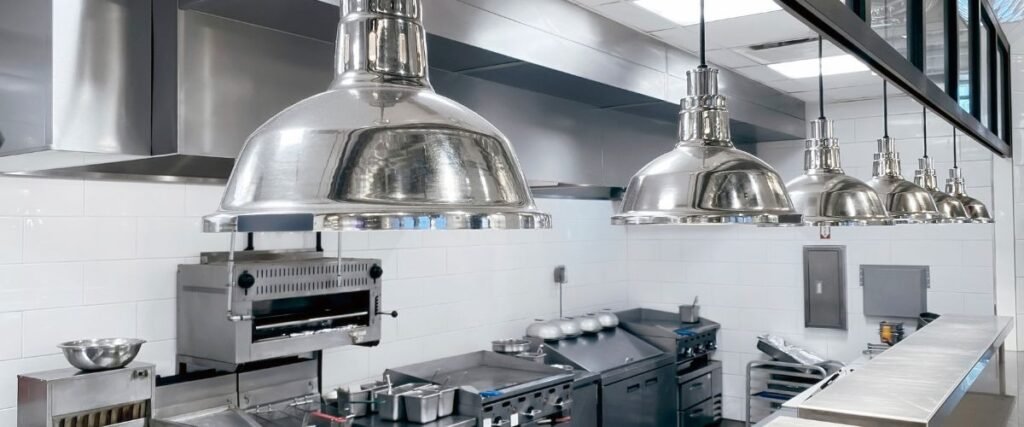
Function matters more than decoration in a commercial kitchen. Food preparation spaces depend on speed, hygiene, safety, ventilation, storage, and smooth staff movement. Even a small planning mistake can slow down the whole operation. Looks still matter, but workflow comes first.
Advantages of Commercial Kitchen Design
- Helps kitchen staff work faster
- Supports food hygiene
- Improves order and delivery flow
- Reduces crowding
- Makes cleaning easier
Important Commercial Kitchen Features
- Food preparation counters
- Cooking line
- Washing area
- Cold storage
- Dry storage
- Packing station
- Non-slip flooring
- Ventilation system
Commercial Design Types vs Interior Design Styles
People often confuse commercial design types with interior design styles, but they are not the same. A design type is based on how the business uses the space. A design style describes the visual character of that space.
For example:
- Offices, clinics, restaurants, hotels, and retail stores are commercial design types.
- Minimalist, industrial, modern, luxury, and biophilic are interior design styles.
The same style can work across several business types. A clinic may use a soft minimalist style. A café may have an industrial look. A hotel lobby may use luxury finishes. The style can change, but the practical needs of the business still guide the layout.
Common Commercial Interior Design Mistakes
Many problems begin when business owners focus on appearance too early. Reference images can help explain your taste, but a beautiful photo does not show how the space performs during a busy working day.
Here are some common mistakes to avoid:
- Copying another business without considering your own needs
- Ignoring customer movement
- Choosing materials that wear out quickly
- Using poor or uneven lighting
- Forgetting storage
- Overlooking staff workflow
- Ignoring accessibility
- Choosing style without a clear purpose
- Failing to plan for future growth
- Crowding the space with too much furniture
A design may look impressive on opening day. The real test is whether it still works months later.
Final Thoughts
Good commercial interior design brings appearance and function together. A beautiful space may attract attention, but thoughtful planning helps employees work better, makes customers feel comfortable, supports your brand, and prepares the business for daily use. That is why every commercial project should begin with understanding the business.
At Tilottoma Limited, we look at how people enter, move, wait, work, communicate, and interact with the environment. From there, the layout, lighting, furniture, materials, and visual style can support what the business truly needs.
The best commercial interior is not simply attractive. It makes the whole space easier to use.