Transforming spaces with timeless elegance and functional design. Creating stylish, functional interiors that feel like home.Chowdhury Residence
Motijheel, Dhaka
Location
1380 sq.ft.
Size
Commecial Office
Sector
2022
Year
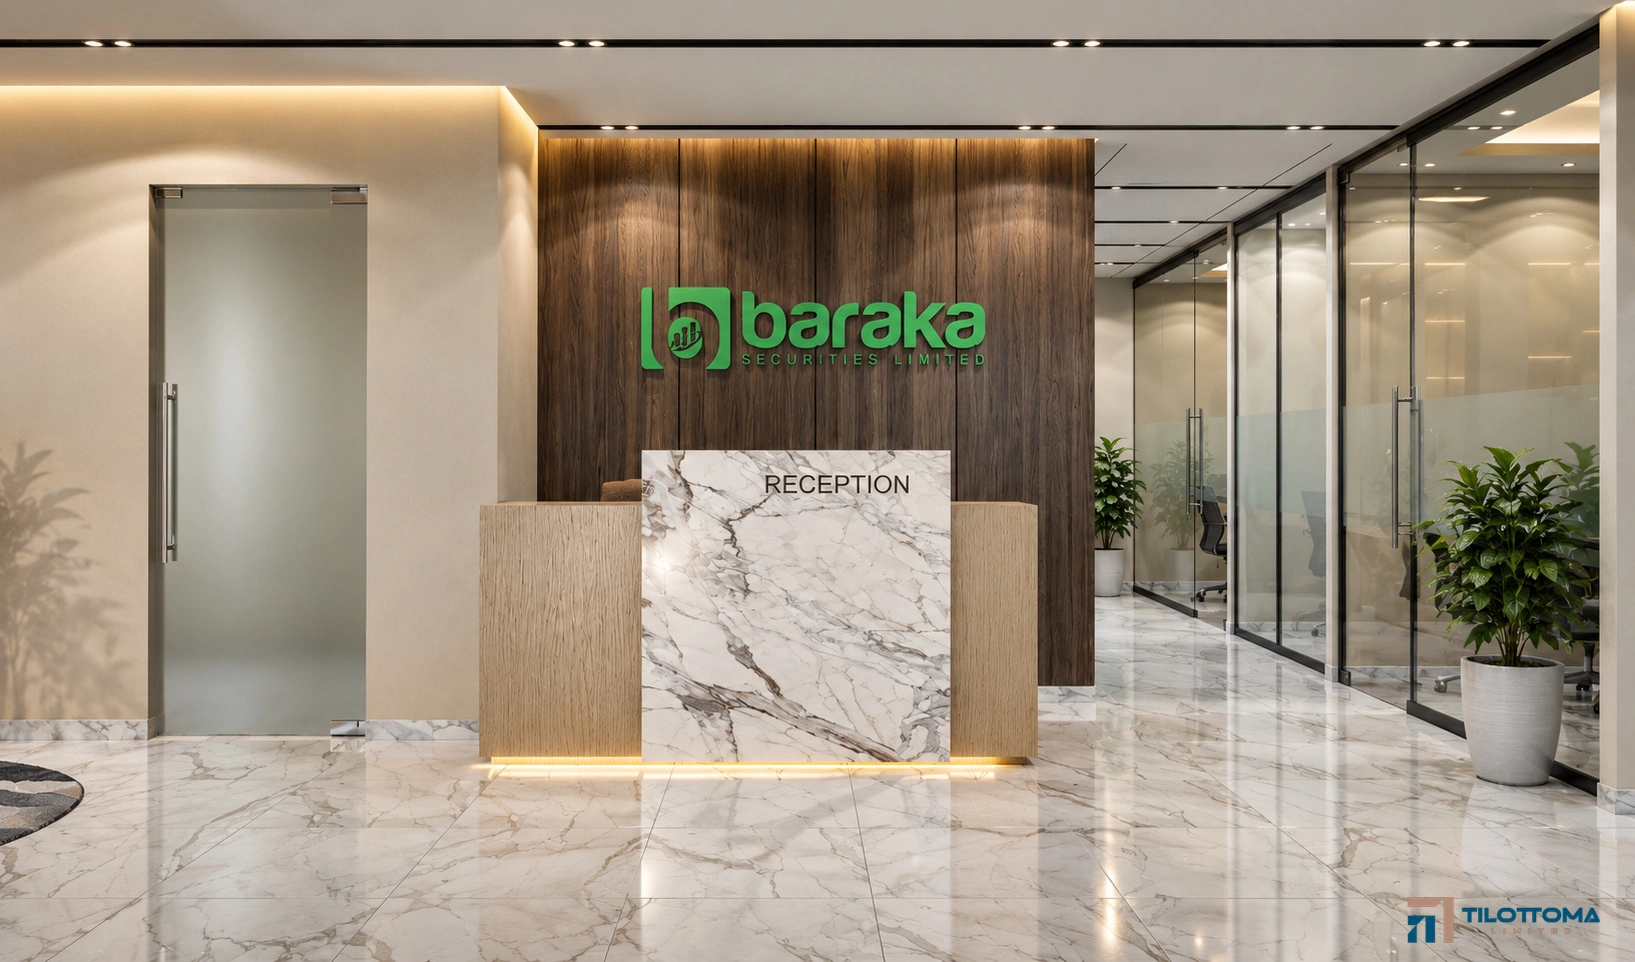
Baraka Securities: Clarity by Design
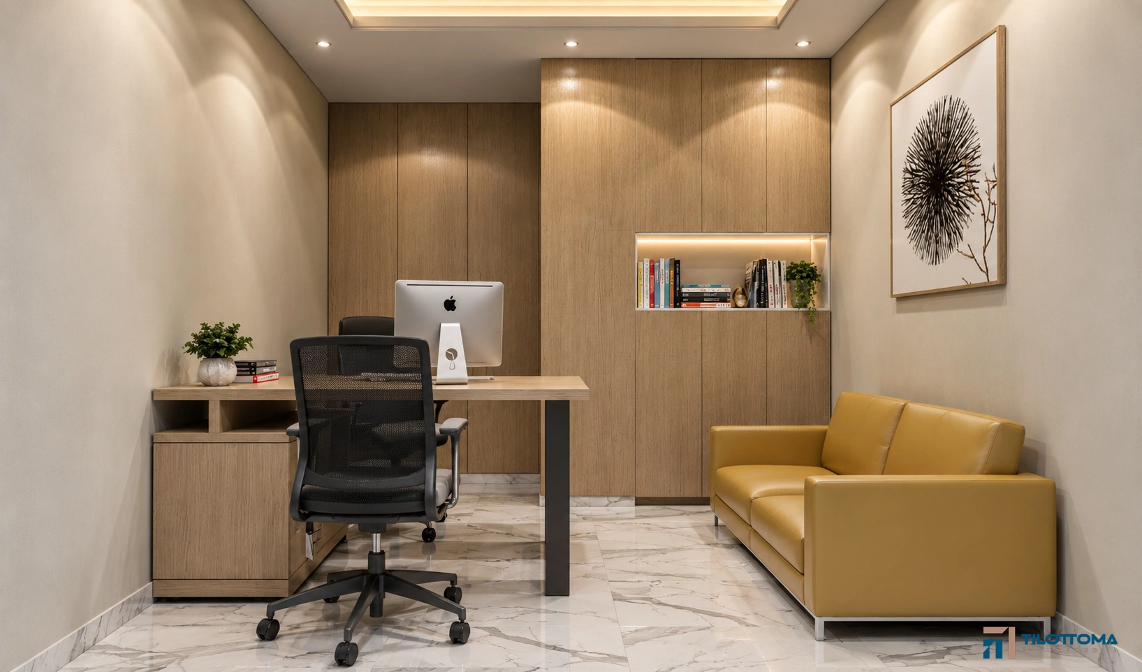
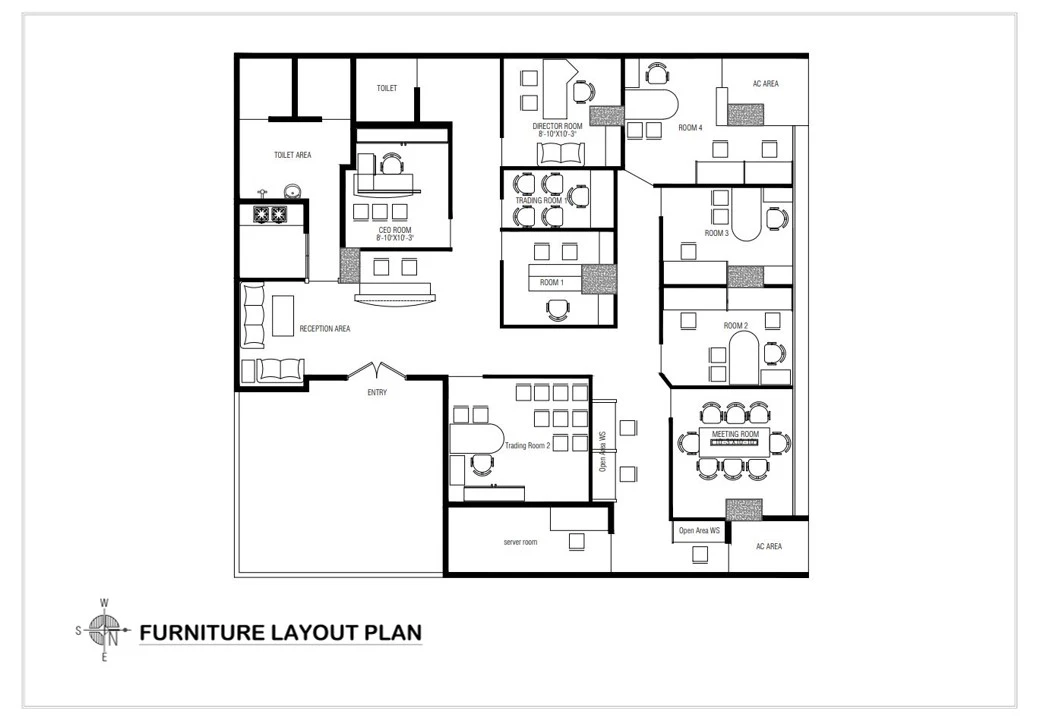
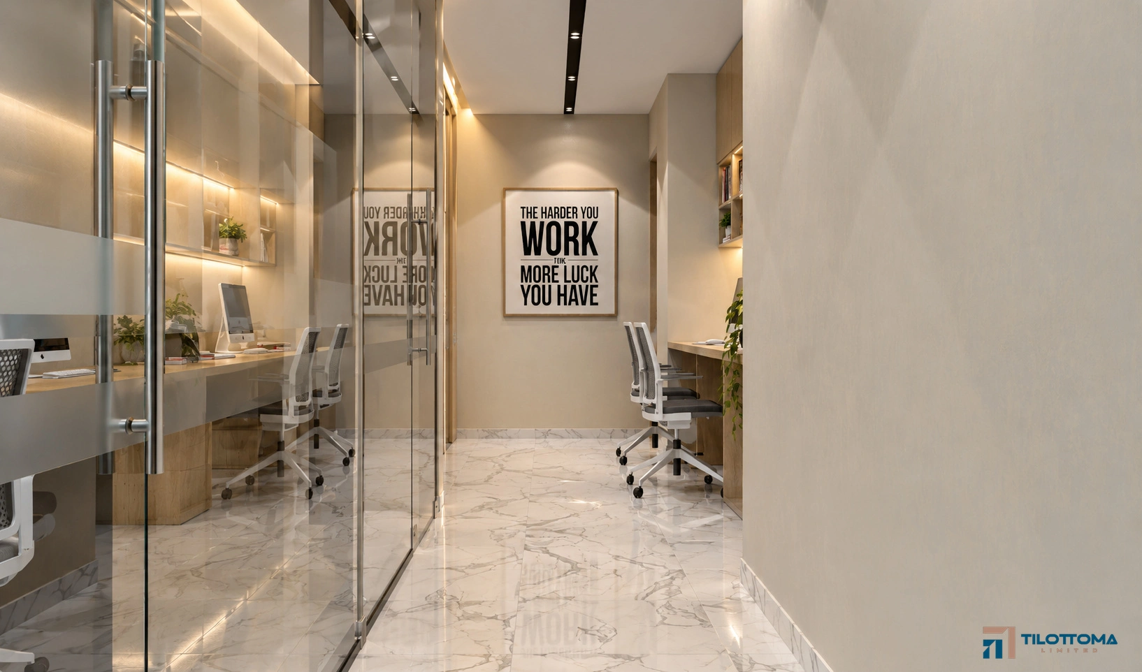
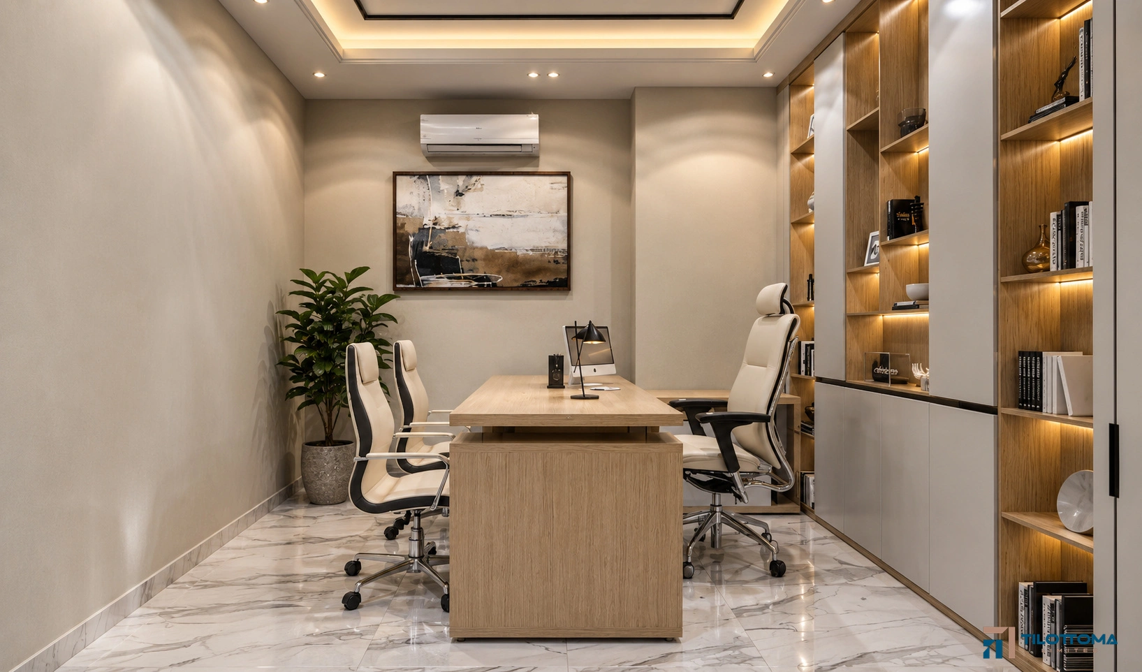
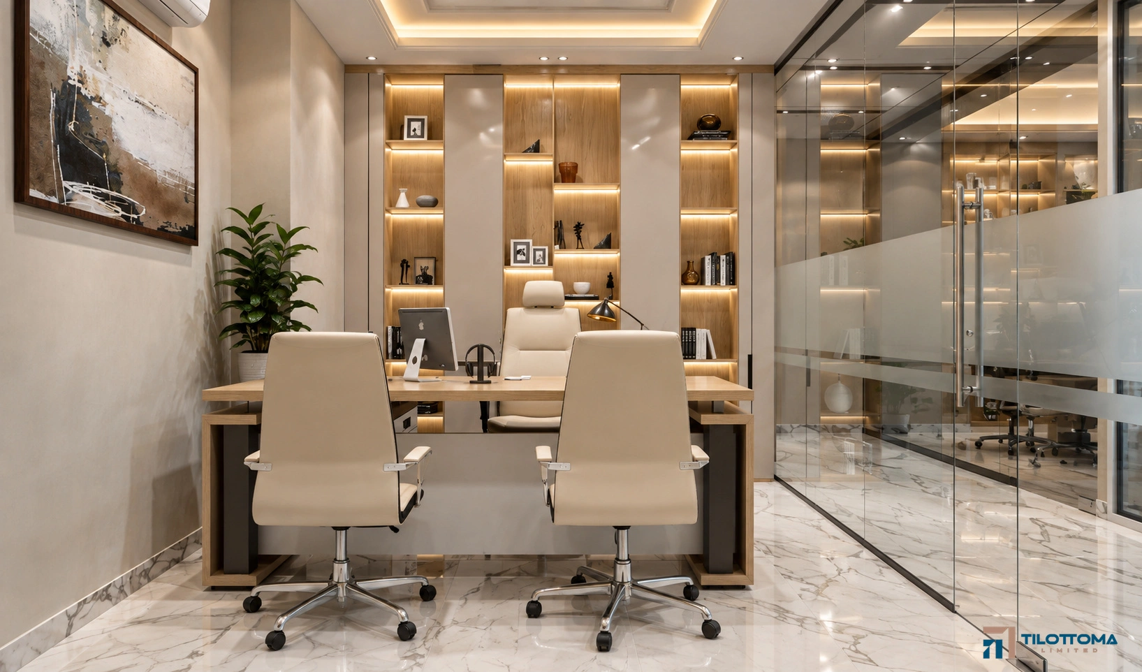
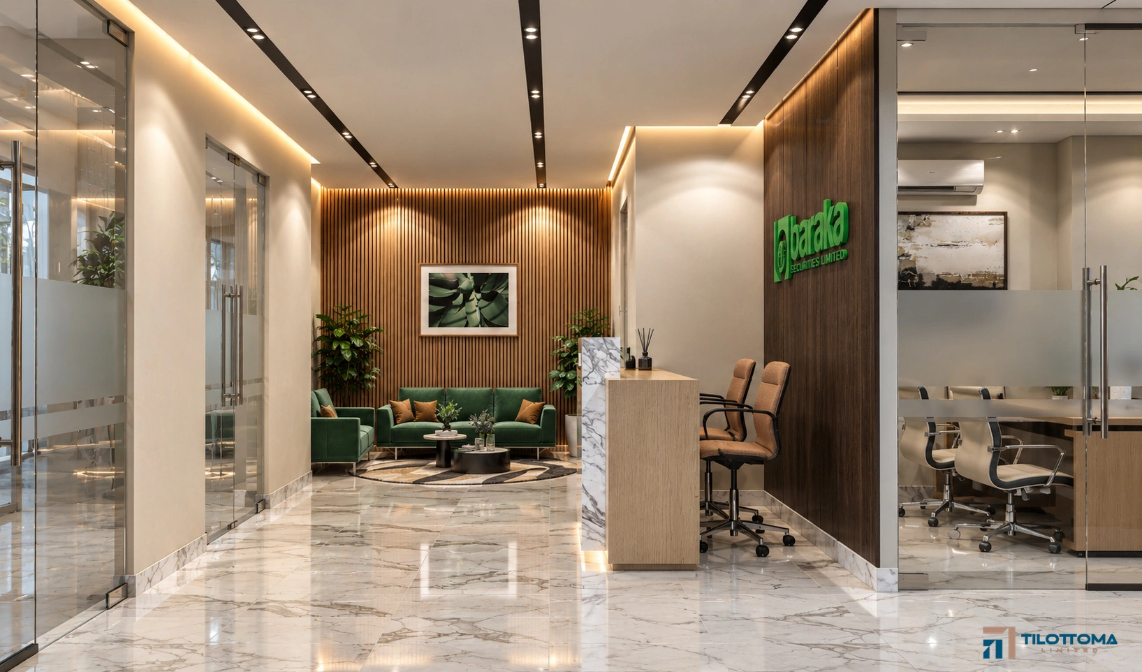
The office was designed to feel welcoming, fresh, and comfortable throughout the workday. A minimal approach to furniture keeps the space open and easy to move through, while giving each work area a clear purpose. The layout balances spaces for focused work with areas for conversation and collaboration. Together, these choices create a calm, professional environment that supports productivity and leaves a positive impression on visitors.
Every Space Has a Purpose
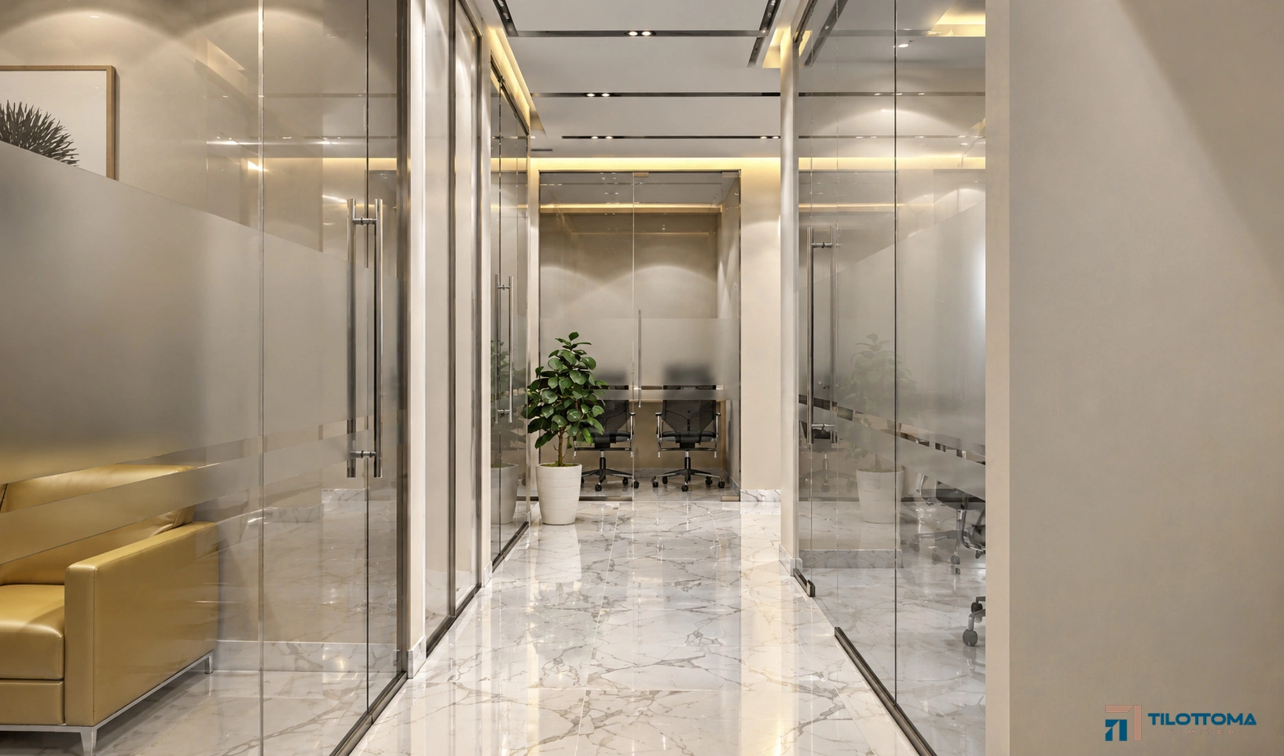
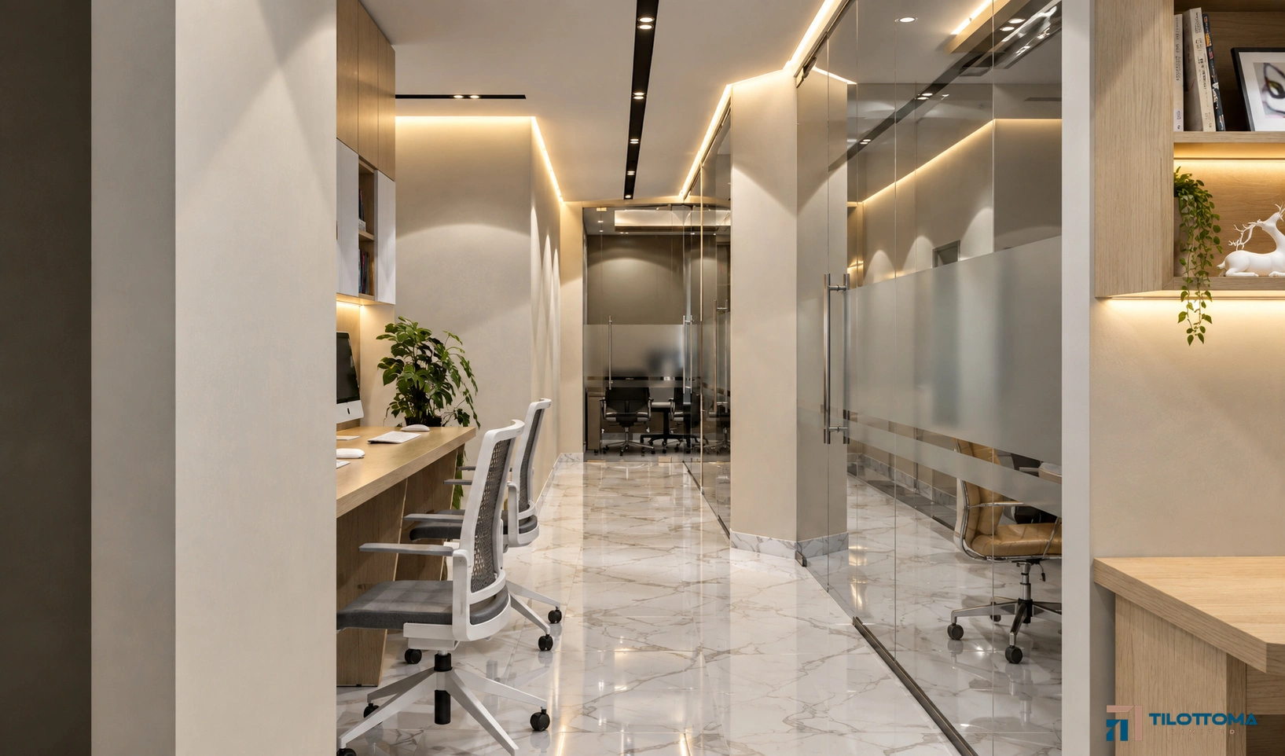
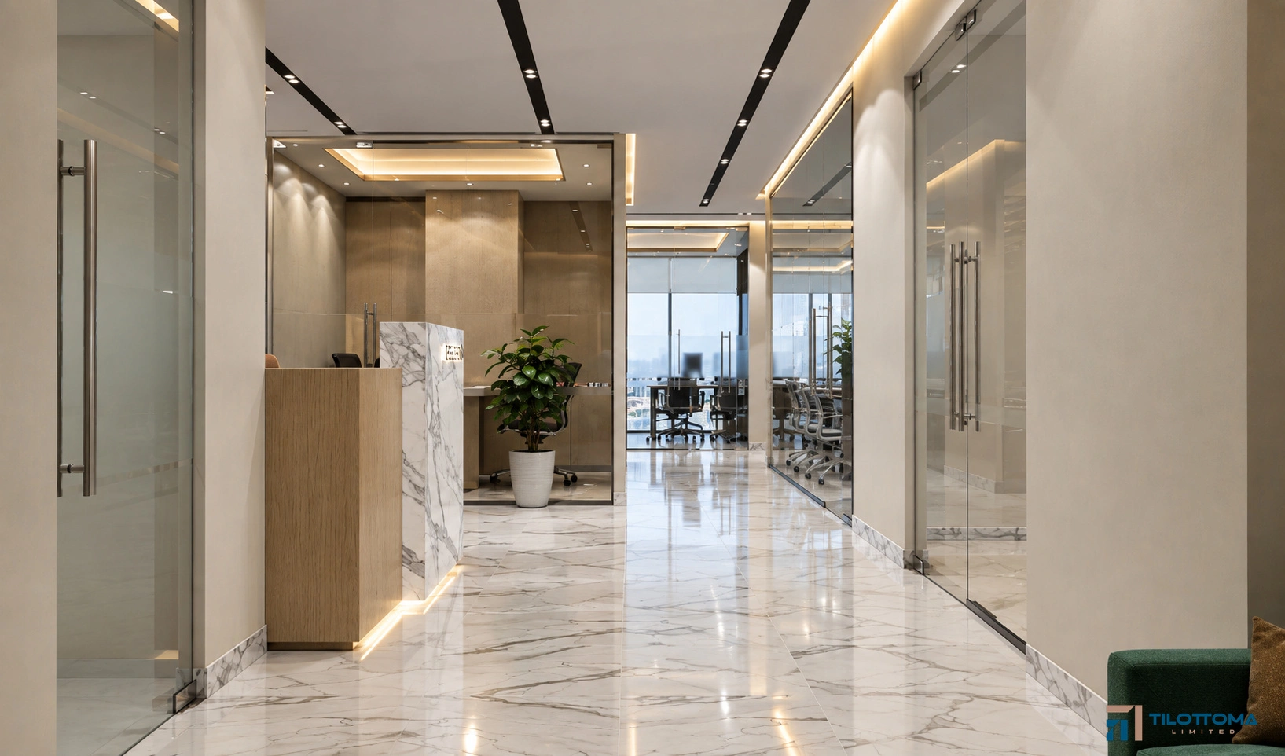
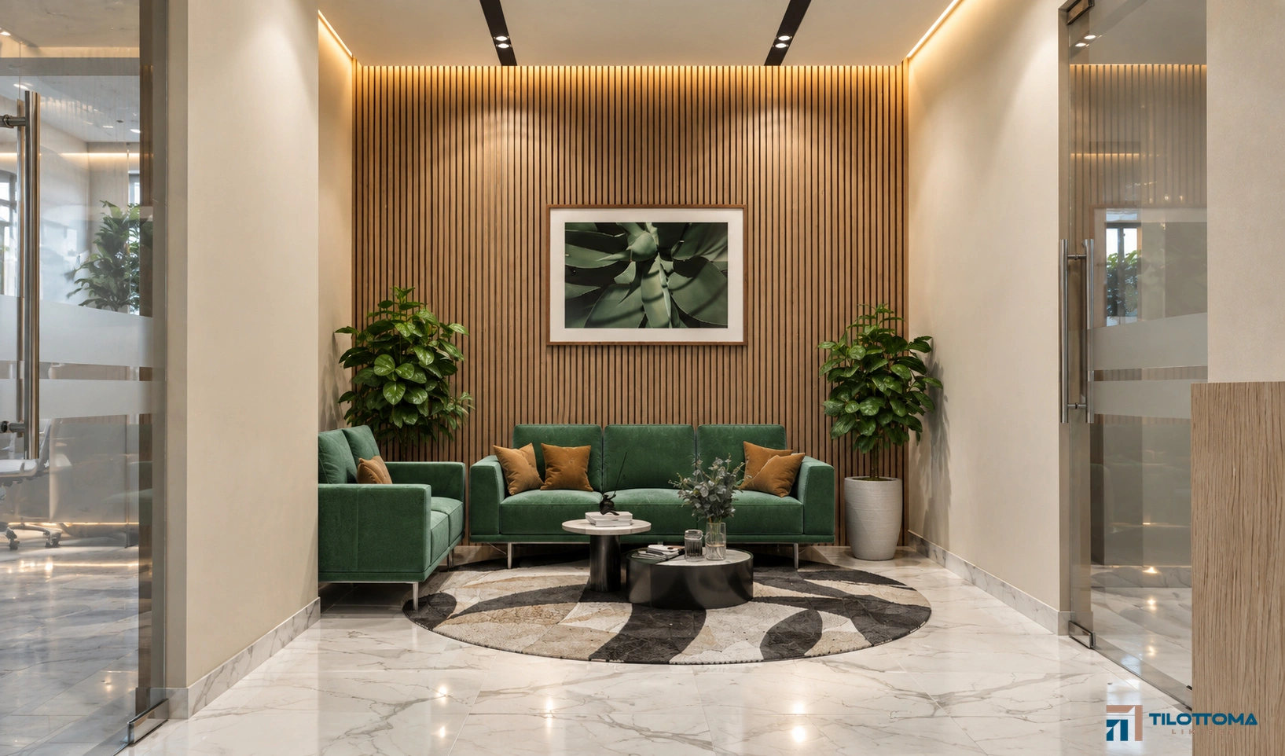
Glass-lined corridors connect private offices, meeting areas, and a welcoming lounge. Each space supports a different part of the workday, from focused tasks to team discussions and client conversations.
Warm wood, polished stone, greenery, and soft lighting bring a sense of comfort to the clean, professional layout.