
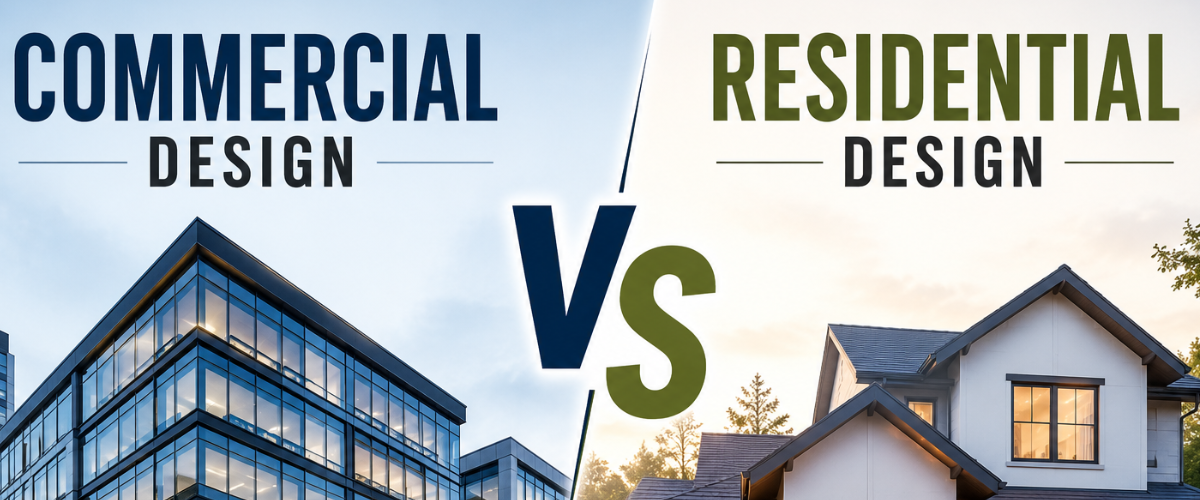
The Difference between commercial and residential interior design becomes easy to understand when you stop looking only at colors, furniture, and decoration. A home and a business space can both look beautiful. Both need planning. Both need good lighting, smart layout, and comfortable furniture.
But they do not serve the same purpose. Your home supports your daily life. A commercial space supports customers, staff, brand image, and business goals.
That one difference changes almost everything. When I explain this to someone, I usually say it like this. Residential design asks, “How do you want to live here?” Commercial design asks, “How should people use this space?”
Both matter. But they need different thinking.
Why Does This Difference Matters?
Many people think any interior designer can design any type of space. Sometimes that is true. A skilled designer may handle both. But the planning is not the same.
A home needs comfort, privacy, family flow, storage, and personal taste. A business space needs customer movement, staff comfort, durability, safety, and a clear brand feeling.
That is why a living room and a clinic waiting area should not be designed the same way. A sofa in your home may serve your family and guests. A sofa in a clinic may serve many people every day. It needs stronger fabric, easier cleaning, and a more public-friendly design.
Same item. Different uses. This is why the right design approach matters from the beginning.
What is Residential Interior Design?
A home is personal. It is where you wake up, cook, rest, pray, host guests, work, spend time with family, and relax after a long day.
So residential interior design starts with your lifestyle. Not a showroom photo. Not a random trend. Not someone else’s apartment.
Before choosing furniture or wall color, I like to ask simple questions.
Do you cook every day?
Do guests visit often?
Do you need a formal drawing room?
Do children use the living room?
Do your parents live with you?
Do you work from home?
Do you need more storage?
These answers shape the design.
Residential interior design usually includes:
- Living room design
- Bedroom design
- Kitchen planning
- Dining space
- Bathroom design
- Wardrobe and storage
- Kids’ room
- Home office
- Balcony or prayer space
- Lighting, furniture, color, and décor
The goal is comfort. Your home should look good, but it should also feel right when you use it every day. A beautiful home that does not support daily life becomes frustrating very quickly.
What Is Commercial Interior Design?
A business space has a different job. It must serve more people. An office, restaurant, showroom, café, clinic, hotel lobby, salon, or retail store cannot be designed only around the owner’s taste. It must work for customers, staff, visitors, and daily business activity.
This is where commercial interior design becomes different. People should know where to enter, where to sit, where to walk, where to pay, where to ask questions, and how to move through the space without confusion.
A restaurant may look stylish. But if staff cannot move easily between tables, the design fails. A shop may look expensive. But if customers cannot find products easily, the layout is weak. A clinic may use premium materials. But if the waiting area feels cold or confusing, patients may feel uncomfortable.
Commercial design often covers:
- Office interiors
- Restaurant and café design
- Retail shop design
- Showroom layout
- Clinic interiors
- Hotel and lobby design
- Salon and spa interiors
- Reception areas
- Waiting spaces
- Display and counter planning
- Brand color and lighting direction
The goal is not only beauty. The space has to work.
Main Difference Between Residential and Commercial Interior Design
The main difference is purpose. It depends on so many things, let clarify what to look for –
1. Layout Planning Is Different
Layout is one of the biggest differences.
In a home, layout follows family routine. You think about where people sit, eat, sleep, cook, store items, and relax. Privacy matters. Comfort matters. Personal habits matter.
In a commercial space, layout follows movement and service.
You think about entry, waiting area, counters, customer path, staff movement, display zones, storage, and exits. A residential kitchen supports family cooking but a restaurant kitchen supports speed, hygiene, staff movement, food service, and storage.
Both are kitchens. But the design logic is completely different.
2. Furniture and Materials Have Different Roles
Furniture at home can be softer, more personal, and more flexible. You may choose a sofa because it feels cozy. You may choose a dining table because it matches your family style. You may choose curtains because they make the bedroom feel calm.
Commercial furniture has to work harder. Office chairs need support for long working hours. Restaurant chairs need comfort and easy cleaning. Clinic seating should feel calm and practical. Retail counters need strength. Hotel lobby furniture must handle many users.
A chair at home may be used a few times a day. A cafe chair may be used many times in one day. That changes the material choice. Commercial spaces need stronger surfaces, easier cleaning, and better long-term durability. Beauty still matters. But it must survive daily use.
3. Lighting Has a Different Purpose
Lighting changes how a space feels. At home, lighting creates comfort. A bedroom may need soft warm light. A kitchen needs clear light for cooking. A living room may need both bright and soft lighting for different moments.
In business spaces, lighting has more responsibility. A retail store needs product lighting. An office needs work-friendly lighting. A restaurant needs mood lighting. A salon needs accurate lighting. A clinic needs clean and calm lighting.
Bad lighting can make any space feel wrong. In a commercial space, it can also hurt customer experience and staff comfort.
4. Brand Identity Matters More in Commercial Design
Your home should reflect you. A commercial space should reflect the business.
That is a major difference. Restaurant should match its food style and customer group. A corporate office should feel professional. A salon may need a soft premium mood. A clinic should feel calm, clean, and trustworthy.
Brand feeling can come through color, lighting, materials, furniture, signage, wall design, and reception layout. People judge a business space quickly. Sometimes before anyone speaks. That first impression matters.
5. Safety and Maintenance Need More Attention
Homes need safe design too. Electrical points, movement space, ventilation, and furniture placement should be planned carefully.
But commercial spaces usually need more attention because more people use them. Customers, staff, visitors, children, elderly people, and people with mobility needs may all enter the same space.
Commercial interiors may need better planning for:
- Fire exits
- Safe flooring
- Clear movement
- Ventilation
- Electrical load
- Public access
- Easy cleaning
- Heavy use
The exact needs depend on the business type and location. This is why commercial projects often need more coordination with contractors, architects, or technical teams.
6. Budget and Timeline Are Not the Same
Homeowners usually think about comfort, beauty, family needs, and long-term satisfaction.
Business owners also care about beauty, but they must think about return.
Will the layout help staff work better?
Will customers feel comfortable?
Will the design support sales?
Will materials last longer?
Can the business open on time?
A delay in a home project can be stressful.
But delay in a commercial project can cost rent, salary, bookings, and revenue. So commercial projects usually need faster decisions and tighter planning.
Which Design Service Do You Need?
Choose residential interior design if you are planning:
- Apartment interior
- Duplex house interior
- Bedroom design
- Living room design
- Kitchen design
- Family home renovation
- Villa or private home design
Choose commercial interior design if you are planning:
- Office interior
- Restaurant or café design
- Retail shop design
- Showroom interior
- Clinic interior
- Salon or spa design
- Hotel or lobby design
- Training center or public space
Some projects can overlap.
Common Mistakes to Avoid
One common mistake is copying a photo without thinking about real use. A design may look perfect online, but your space, budget, lighting, and users may be different.
Another mistake is buying furniture before planning the layout. A sofa, desk, counter, or dining table can look beautiful in a showroom and still block movement in your space.
Homeowners often forget storage. Business owners often forget customer flow. Both mistakes create problems later.
Frequently Asked Questions
Can One Designer Do Both Residential And Commercial Design?
Yes, some designers can do both. But you should check their past work. Commercial spaces need stronger planning for traffic, materials, branding, and public use.
Why Is Commercial Interior Design More Complex?
Commercial interiors often serve more people. They also need better planning for layout, safety, durability, customer experience, and business operation.
Which Interior Design Is Needed For An Office?
An office needs commercial interior design because it must support work, meetings, movement, storage, staff comfort, and brand image.
Is Residential Interior Design Only About Decoration?
No. Residential design includes layout, storage, lighting, furniture, materials, comfort, and daily living needs. Decoration is only one part.
Final Thoughts
The difference between commercial and residential interior design is not only about home versus business. It is about who the space serves. That difference changes the layout, furniture, materials, lighting, budget, timeline, safety, and overall design direction.
Before hiring a designer or approving a design idea, ask one simple question. What job should this space do? Once that answer is clear, the right design becomes much easier to plan. Tilottoma Limited can be your best choice.